


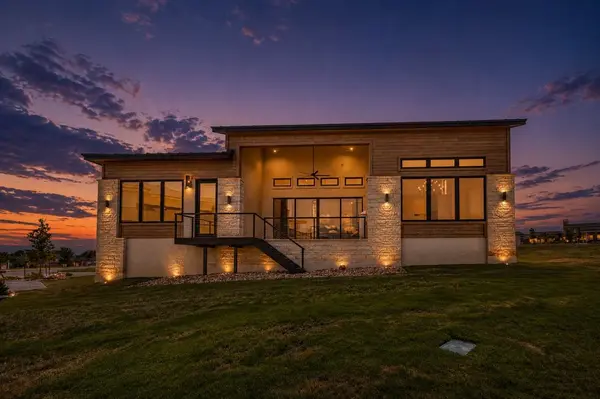




3 Beds
3.5 Baths
2,659 SqFt
3 Beds
3.5 Baths
2,659 SqFt
Open House
Sat Sep 05, 12:00pm - 3:00pm
Sun Sep 06, 1:00pm - 3:00pm
Mon Sep 07, 11:00am - 2:00pm
Key Details
Property Type Single Family Home
Sub Type Single Family Residence
Listing Status Active
Purchase Type For Sale
Square Footage 2,659 sqft
Price per Sqft $447
Subdivision Tuscan Village At Summit Rock
MLS Listing ID 4080803
Bedrooms 3
Full Baths 3
Half Baths 1
HOA Fees $411/mo
HOA Y/N Yes
Year Built 2026
Tax Year 2026
Lot Size 4,791 Sqft
Acres 0.11
Property Sub-Type Single Family Residence
Source actris
Property Description
The living area is anchored by a stunning floor-to-ceiling fireplace, flowing naturally out to a covered patio and outdoor kitchen perfect for al fresco dining. Practicality meets luxury with a 2-car garage, dedicated golf cart storage, and seamless grocery access through the prep kitchen. Residents also enjoy exclusive access to Tuscan Village amenities, including pickleball courts, a resort-style pool, and a clubhouse.
Bonus: Includes a developer-paid initiation fee for membership at The Club at Horseshoe Bay (upon application & acceptance). Don't miss this opportunity—contact us today to view this exceptional home. All info is deemed reliable but not guaranteed. Buyer & Buyer's Agent to verify information.
Location
State TX
County Llano
Rooms
Main Level Bedrooms 3
Interior
Interior Features Built-in Features, Ceiling Fan(s), Ceiling-High, Ceiling-Vaulted, Granite Counters, Quartz Counters, Double Vanity, Entrance Foyer, Kitchen Island, Natural Woodwork, No Interior Steps, Open Floorplan, Primary Bedroom on Main, Soaking Tub, Storage, Walk-In Closet(s), Wired for Data
Heating Central, Electric, Fireplace(s)
Cooling Ceiling Fan(s), Central Air, Electric
Flooring Tile, Wood
Fireplaces Number 1
Fireplaces Type Gas Log, Gas Starter, Living Room, Propane
Fireplace No
Appliance Built-In Electric Oven, Built-In Oven(s), Cooktop, Dishwasher, Disposal, Gas Cooktop, Microwave, Electric Oven, RNGHD, Stainless Steel Appliance(s), Electric Water Heater, Wine Cooler
Exterior
Exterior Feature Outdoor Grill
Garage Spaces 3.0
Fence None
Pool None
Community Features BBQ Pit/Grill, Clubhouse, Cluster Mailbox, Common Grounds, Conference/Meeting Room, Fitness Center, Game/Rec Rm, Gated, Pet Amenities, Planned Social Activities, Pool, Sidewalks, Hot Tub, Sport Court(s)/Facility, Underground Utilities, Trail(s)
Utilities Available Electricity Connected, High Speed Internet, Phone Available, Propane, Sewer Connected, Underground Utilities, Water Connected
Waterfront Description None
View Hill Country, Neighborhood
Roof Type Metal
Porch Covered, Rear Porch
Total Parking Spaces 4
Private Pool No
Building
Lot Description Landscaped, Near Golf Course
Faces East
Foundation Slab
Sewer Public Sewer
Water Public
Level or Stories One
Structure Type Wood Siding,Stone,Stucco
New Construction Yes
Schools
Elementary Schools Packsaddle
Middle Schools Llano
High Schools Llano
School District Llano Isd
Others
HOA Fee Include Landscaping,Maintenance Grounds
Special Listing Condition Standard
Virtual Tour https://fusion.realtourvision.com/334386
Schools and Properties Nearby
Find out why customers are choosing LPT Realty to meet their real estate needs