

+1(512) 925-5309 pam@pamwachholzrealtor.com
LPT Realty
  • Home
  • Buy
    1. All Listings
    2. Featured Listings
    3. Calculator
  • Sell
    1. Sell My Home
    2. Home Valuation
    3. Sold Listings
  • Connect
    1. Contact Us
  • Market Snapshot
  • Blogs
  • Register
  • Sign In

7713 Saddle Up DR Austin, TX 78724

New

UPDATED:

$ 2,195
7713 Saddle Up DR Austin, TX 78724
Save
Share
Schedule a Tour
7713 Saddle Up DR, Austin, TX 78724
REQUEST A TOUR If you would like to see this home without being there in person, select the "Virtual Tour" option and your agent will contact you to discuss available opportunities.
In-PersonVirtual Tour
Pam Wachholz

Pam Wachholz

pam@pamwachholzrealtor.com +1(512) 925-5309
$ 2,195

3 Beds

2.5 Baths

1,795 SqFt


Save
$ 2,195
Save

3 Beds

2.5 Baths

1,795 SqFt

Key Details

Property Type Single Family Home

Sub Type Single Family Residence

Listing Status Active

Purchase Type For Rent

Square Footage 1,795 sqft

Subdivision Parker Station

MLS Listing ID 2830969

Bedrooms 3

Full Baths 2

Half Baths 1

HOA Y/N Yes

Year Built 2021

Lot Size 4,356 Sqft

Acres 0.1

Property Sub-Type Single Family Residence

Source actris

Property Description

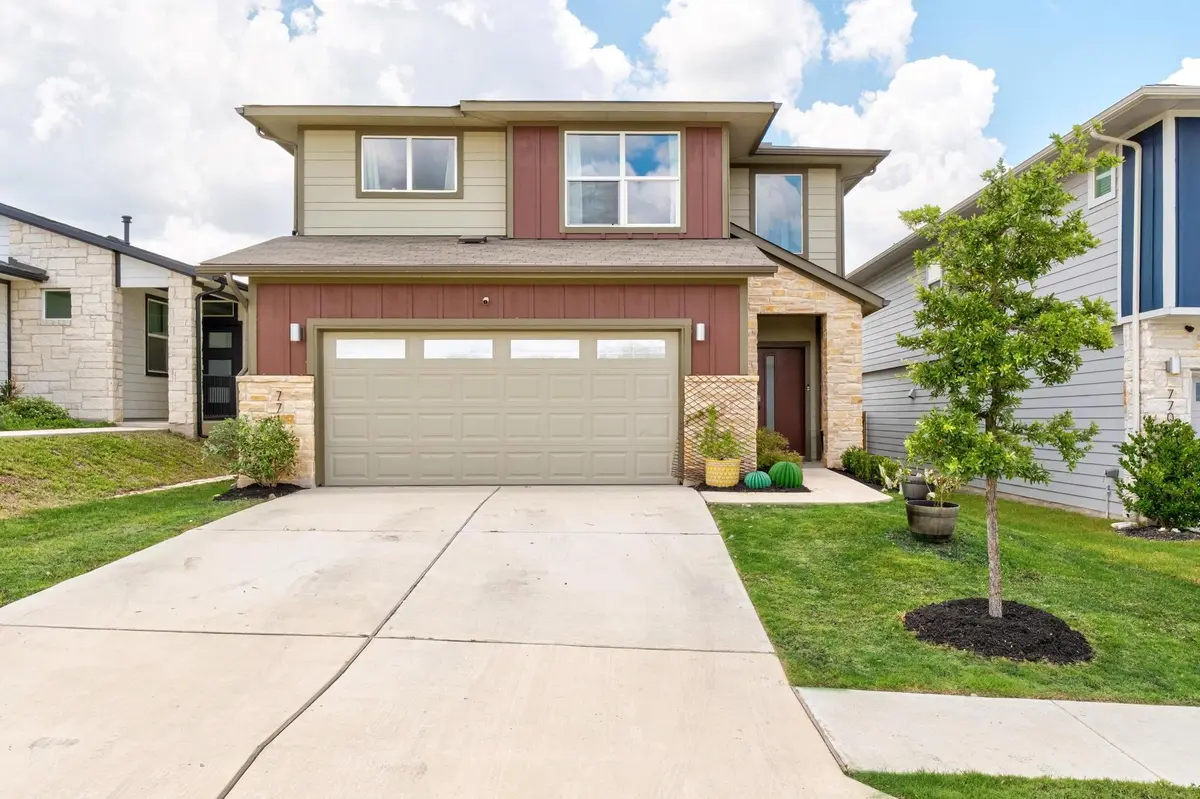
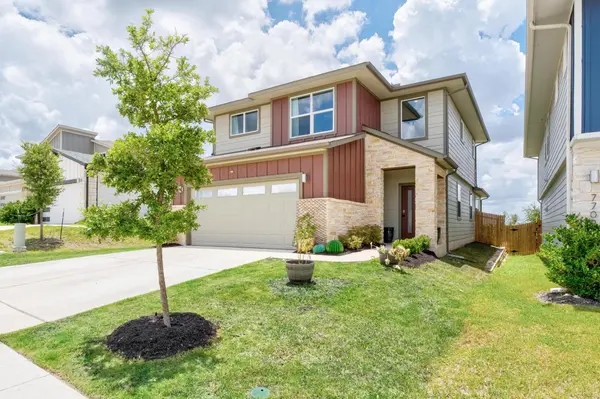
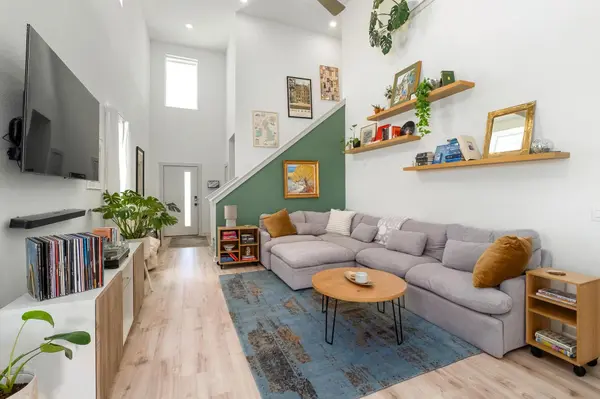
Absolutely stunning modern home backing to a greenbelt with breathtaking panoramic views stretching all the way to Downtown Austin and the Austin skyline! Rarely do you find such a peaceful backyard setting with views this spectacular. From the moment you arrive, you'll appreciate the contemporary wood & glass front door, soaring 2-story ceilings, and beautiful wood-look LVP flooring. Oversized picture and transom windows flood the home with natural light, creating a bright and inviting atmosphere. Tasteful designer colors, floating shelves, aviator-style ceiling fans, and open sight lines add character and style throughout this well-designed floor plan. The gourmet kitchen features 20+ cabinets with crown molding, stainless steel gas appliances, Quartz countertops, gray subway tile backsplash, walk-in pantry, deep farmhouse sink with gooseneck faucet, brushed nickel hardware, and abundant prep space. The spacious primary suite captures the incredible skyline views and is complemented by a spa-like bath with dual Quartz vanities, oversized walk-in shower, large walk-in closet, and modern fixture accents. The backyard is the true showstopper! Wrought iron fencing creates an open feel while maximizing the greenbelt and skyline views. It's the perfect place to enjoy your morning coffee, unwind after work, or entertain family and friends. Fantastic location with easy access to Hwy 183, Hwy 130, and Toll Roads. Just minutes from Downtown Austin, UT, Zilker Park, Barton Springs, Austin-Bergstrom Airport, Circuit of The Americas (COTA), Tesla, Samsung, Dell, and The Domain. Enjoy the amenities of Parker Station, including a community pool, playground, pavilion, park, walking trails, and green spaces. Conveniently located near East Austin, Mueller, shopping, dining, entertainment, live music venues, and some of Austin's most popular destinations. Walk to the neighborhood park, pool, and amenity center. What a fabulous place to call home!

Location

State TX

County Travis

Rooms

Main Level Bedrooms 1

Interior

Interior Features Breakfast Bar, Built-in Features, Ceiling Fan(s), Cathedral Ceiling(s), Ceiling-High, Quartz Counters, Double Vanity, Entrance Foyer, High Speed Internet, In-Law Floorplan, Multiple Living Areas, Open Floorplan, Pantry, Primary Bedroom on Main, Recessed Lighting, Smart Home, Smart Thermostat, Walk-In Closet(s)

Heating Central

Cooling Central Air

Flooring See Remarks, Carpet, Wood

Fireplace No

Appliance Dishwasher, Disposal, Gas Range, Microwave, Free-Standing Gas Oven, Plumbed For Ice Maker, Free-Standing Gas Range, Stainless Steel Appliance(s), Water Heater

Exterior

Exterior Feature Gutters Full, Private Yard

Garage Spaces 2.0

Fence Privacy, Wrought Iron

Pool None

Community Features Dog Park, Fishing, Park, Pet Amenities, Picnic Area, Playground, Pool, Street Lights, Trail(s)

Utilities Available Cable Available, Electricity Available, Natural Gas Available, Phone Available, Sewer Available, Water Available

Waterfront Description None

View City, City Lights, Downtown, Hill Country, Panoramic, Park/Greenbelt

Roof Type Composition,Shingle

Porch Patio

Total Parking Spaces 4

Private Pool No

Building

Lot Description Greenbelt, Bluff, Curbs, Level, Native Plants, Near Golf Course, Near Public Transit, Private, Sprinkler - Automatic, Sprinklers In Rear, Sprinklers In Front, Trees-Small (Under 20 Ft), Views

Faces Northeast

Foundation Slab

Sewer Public Sewer

Water Public

Level or Stories Two

Structure Type HardiPlank Type,Stone

New Construction No

Schools

Elementary Schools Decker

Middle Schools Decker

High Schools Manor

School District Manor Isd

Others

Pets Allowed Cats OK, Dogs OK, Number Limit, Size Limit, Breed Restrictions, Call, Negotiable

Num of Pet 2

Pets Allowed Cats OK, Dogs OK, Number Limit, Size Limit, Breed Restrictions, Call, Negotiable

Listed by Austin Summit Group

Schools and Properties Nearby

Pam Wachholz

Find out why customers are choosing LPT Realty to meet their real estate needs

+1(512) 925-5309

pam@pamwachholzrealtor.com

Learn More About LPT Realty

Name

Email*

Phone*

Message

By checking this box, I agree by electronic signature to the Electronic Disclosure Consent Agreement; to receive recurring marketing communication from Pam Wachholz, including auto-dialed calls, texts, and artificial/prerecorded voice messages (message frequency varies; data rates may apply; reply "STOP" to opt-out of texts or "HELP" for assistance); and to the Terms of Service and Privacy Policy of this website. Consent not required to make a purchase. I understand that I can call to obtain direct assistance.

Thanks! I'll get back to you shortly.

Tour the Home

7713 Saddle Up DR

IDX information is provided exclusively for consumers’ personal, non-commercial use and that it may not be used for any purpose other than to identify prospective properties consumers may be interested in purchasing. Information deemed reliable but not guaranteed to be accurate. Listing information updated daily.

SITE MAP

      Home
      Buy
      1. All Listings
      2. Featured Listings
      3. Calculator
      Sell
      1. Sell My Home
      2. Home Valuation
      3. Sold Listings
      Connect
      1. Contact Us
      Market Snapshot
      Blogs
white Logo

LPT Realty

Pam Wachholz License ID: 641311

+1(512) 925-5309 pam@pamwachholzrealtor.com

Get My App

TREC - INFORMATION ABOUT BROKERAGE SERVICES

TREC CONSUMER PROTECTION NOTICE

Powered by Lofty Inc. Copyright 2026. All Rights Reserved.

Terms of Service & Privacy Policy | Cookie Policy | Cookie Preferences | Property Listings | Sitemap | Accessibility