

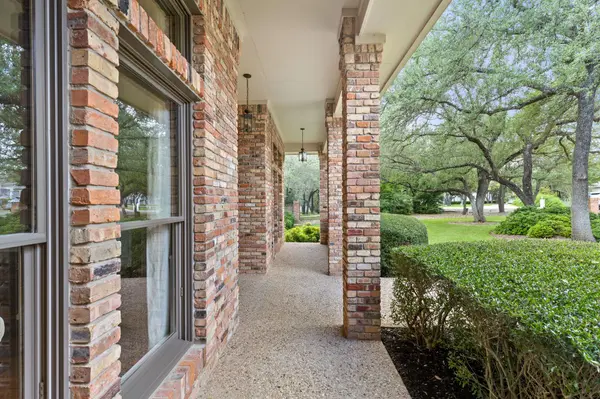

3 Beds
3 Baths
3,412 SqFt
3 Beds
3 Baths
3,412 SqFt
Key Details
Property Type Single Family Home
Sub Type Single Family Residence
Listing Status Coming Soon
Purchase Type For Sale
Square Footage 3,412 sqft
Subdivision The Estates Of Barton Creek
MLS Listing ID 9569679
Bedrooms 3
Full Baths 3
HOA Fees $607/ann
HOA Y/N Yes
Year Built 1989
Annual Tax Amount $22,399
Tax Year 2026
Lot Size 0.945 Acres
Acres 0.9447
Property Sub-Type Single Family Residence
Source actris
Property Description
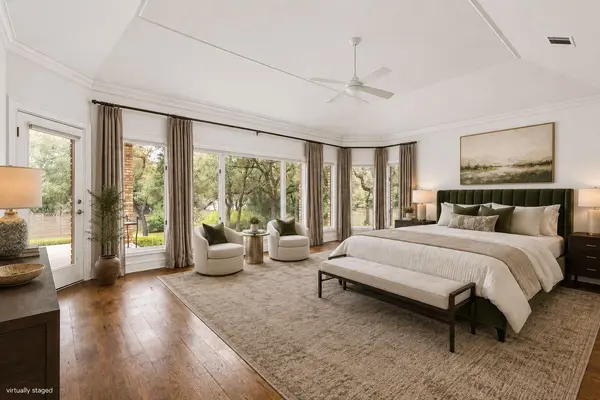
The primary suite is privately positioned, creating a comfortable retreat within it's own secluded space in the home. Generously proportioned rooms, ample storage and an easy flow from one space to the next add to the home's livability, while the single-level design makes it particularly appealing for those looking for a home that can work well for many stages of life.
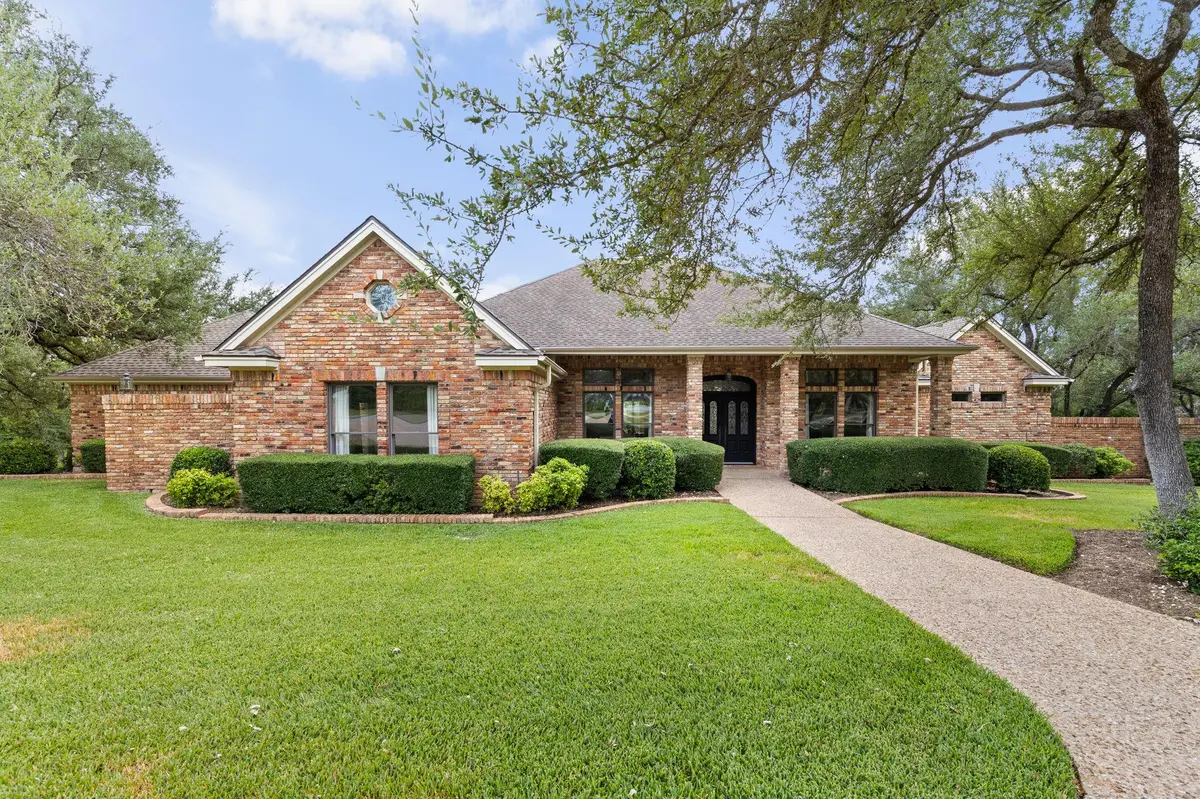
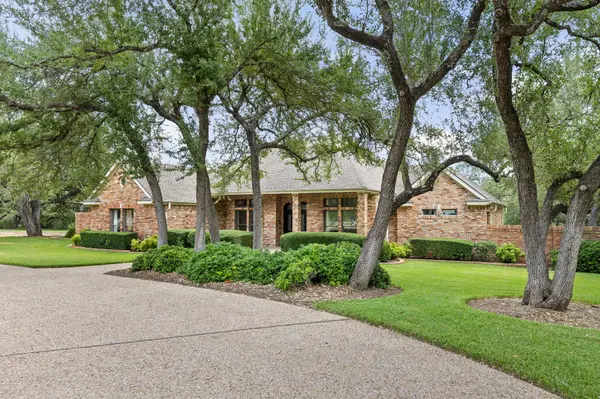
Outside, the expansive lot is a standout feature. Mature landscaping and established trees create a sense of privacy and give the property a peaceful, tucked-away feel, with plenty of room for outdoor entertaining, gardening, a pool addition or simply enjoying the surrounding greenery. The size of the homesite also offers a degree of breathing room that can be increasingly difficult to find in its price point.
With its manageable scale, single-level design and generous grounds, the property is an appealing alternative for buyers who want the privacy and setting of Barton Creek while enjoying a more streamlined, easy-to-maintain lifestyle. Located just minutes from Barton Creek Country Club, Omni Barton Creek Resort, golf, dining and the conveniences of Southwest Austin, 8903 Mission Creek Cove offers a wonderful opportunity to enjoy the Barton Creek lifestyle in a home that truly balances comfort, flexibility and ease of living.
Location
State TX
County Travis
Area W
Rooms
Main Level Bedrooms 3
Interior
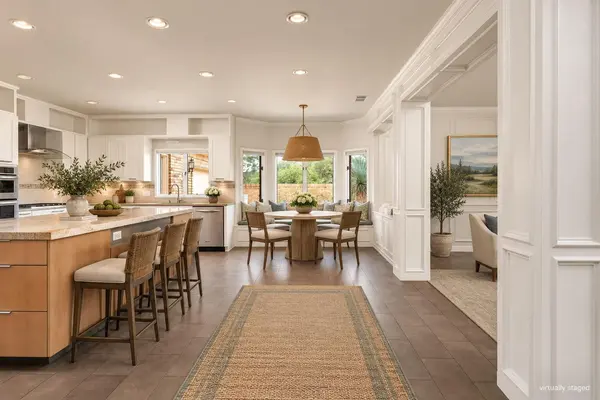
Interior Features Two Primary Suties, Beamed Ceilings, Ceiling-High, Ceiling-Vaulted, Crown Molding, Double Vanity, Eat-in Kitchen, Entrance Foyer, In-Law Floorplan, Kitchen Island, Multiple Dining Areas, Multiple Living Areas, Murphy Bed, No Interior Steps, Open Floorplan, Pantry, Primary Bedroom on Main, Recessed Lighting, Walk-In Closet(s)
Heating Central
Cooling Central Air
Flooring Carpet, Tile, Wood
Fireplaces Number 1
Fireplaces Type Family Room, Gas Log, Wood Burning
Fireplace Y
Appliance Built-In Oven(s), Dishwasher, Disposal, Double Oven, Refrigerator, Vented Exhaust Fan
Exterior
Exterior Feature Uncovered Courtyard, Private Yard
Garage Spaces 2.0
Fence Masonry
Pool None
Community Features Clubhouse, Common Grounds, Fitness Center, Golf, Park, Planned Social Activities, Playground, Pool, Racquetball, Restaurant, Sport Court(s)/Facility, Tennis Court(s)
Utilities Available Electricity Connected, Water Connected
Waterfront Description None
Roof Type Composition
Accessibility None
Porch Covered, Front Porch, Patio
Private Pool No
Building
Lot Description Corner Lot, Level, Sprinkler - Automatic, Trees-Heavy, Trees-Large (Over 40 Ft)
Foundation Slab
Sewer Septic Tank
Water Private
Level or Stories One
Structure Type Masonry – All Sides,Brick Veneer
New Construction No
Schools
Elementary Schools Oak Hill
Middle Schools O Henry
High Schools Austin
School District Austin Isd
Others
HOA Fee Include Common Area Maintenance
Restrictions City Restrictions,Deed Restrictions
Ownership Fee-Simple
Acceptable Financing Cash, Conventional
Tax Rate 1.9598
Listing Terms Cash, Conventional
Schools and Properties Nearby
Find out why customers are choosing LPT Realty to meet their real estate needs