

+1(512) 925-5309 pam@pamwachholzrealtor.com
LPT Realty
  • Home
  • Buy
    1. All Listings
    2. Featured Listings
    3. Calculator
  • Sell
    1. Sell My Home
    2. Home Valuation
    3. Sold Listings
  • Connect
    1. Contact Us
  • Market Snapshot
  • Blogs
  • Register
  • Sign In

1601 Miriam Ave #213 Austin, TX 78702

New

UPDATED:

$ 250,000
1601 Miriam Ave #213 Austin, TX 78702
Save
Share
Schedule a Tour
1601 Miriam Ave #213, Austin, TX 78702
REQUEST A TOUR If you would like to see this home without being there in person, select the "Virtual Tour" option and your agent will contact you to discuss available opportunities.
In-PersonVirtual Tour
Pam Wachholz

Pam Wachholz

pam@pamwachholzrealtor.com +1(512) 925-5309
$ 250,000
Est. payment | /mo

1 Bed

1 Bath

640 SqFt


Save
$ 250,000
Est. payment | /mo
Save

1 Bed

1 Bath

640 SqFt

Key Details

Property Type Condo

Sub Type Condominium

Listing Status Active

Purchase Type For Sale

Square Footage 640 sqft

Price per Sqft $390

Subdivision Chestnut Commons A Condo

MLS Listing ID 1035700

Style 1st Floor Entry,End Unit,Low Rise (1-3 Stories)

Bedrooms 1

Full Baths 1

HOA Fees $266/mo

HOA Y/N Yes

Year Built 2008

Annual Tax Amount $5,551

Tax Year 2026

Lot Size 2,260 Sqft

Acres 0.0519

Property Sub-Type Condominium

Source actris

Property Description

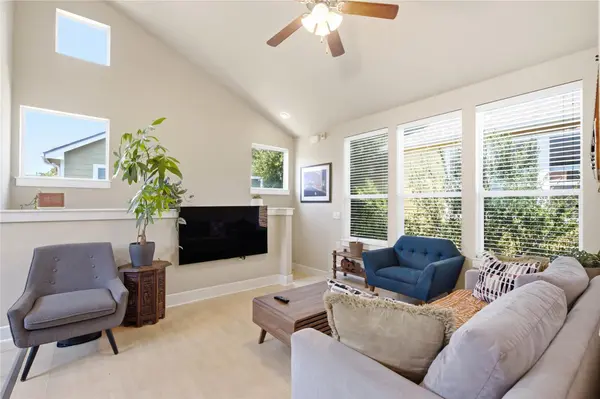
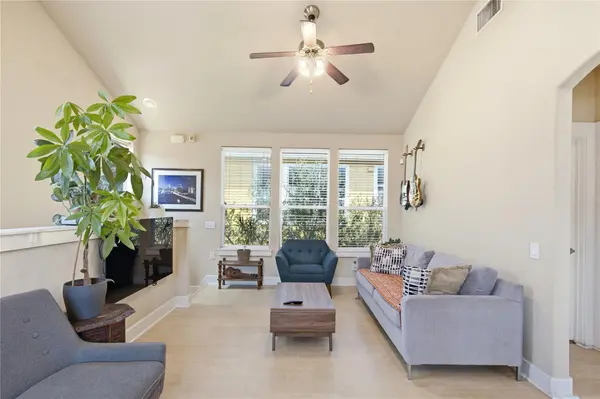
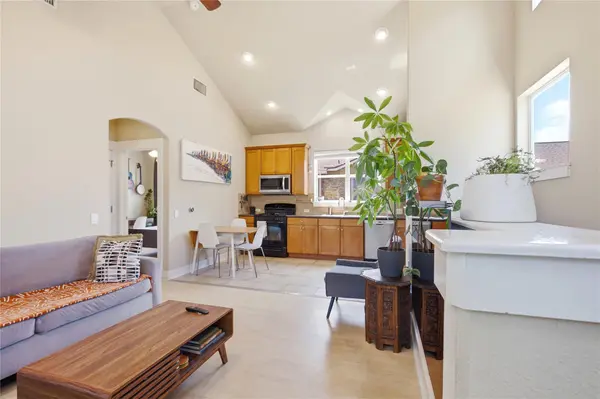
Welcome to your East Austin home! MLK Station is a three minute walk from the front door. From there, the Red Line runs downtown and north through Austin, and CapMetro Route 465 travels the same corridor directly to the University of Texas - only one ride to campus, the Capitol, and downtown. Owning here means a car is a convenience, not a requirement. Vaulted ceilings and a light filled southern exposure define the interior. Windows face south, north, and east, pulling daylight through the home from sunrise to sunset. There are no western windows, which means none of the punishing late-afternoon heat. The expanded ceiling height and light provide an airy spaciousness that makes the space live far larger than its footprint. The townhome-style layout places all living space on the second floor, above a private attached garage with first-floor entry. Solid flooring runs throughout the home. No carpet anywhere! The garage is attached and sizable, with a dedicated storage nook for bikes, luggage, and seasonal items. The neighborhood offers proximity and convenience. Sky Market is a short walk for daily essentials. Birdie's, Nixta Taqueria, King Bee, Nunya, The Wheel, and Sour Duck Market are all within the immediate East 12th and MLK corridor. Manor Road's coffee and restaurant row sits just north. H-E-B on East 7th and the Mueller district are minutes away by car. The HOA is professionally managed with reasonable dues. The refrigerator, washer, and dryer convey with an accepted offer, allowing you to move in on day one and start living. This property qualifies for an exclusive buyer incentive! Eligible buyers may receive lender credits toward closing costs and below-market financing options through a preferred lending partner, designed to enhance affordability and minimize buyer's costs. Contact the listing agent for details.

Location

State TX

County Travis

Interior

Interior Features Ceiling-Vaulted, High Speed Internet

Heating Forced Air, Natural Gas

Cooling Central Air

Flooring Laminate, Tile

Fireplace No

Appliance Dishwasher, Disposal, Gas Range, Microwave, Refrigerator, Washer/Dryer

Exterior

Exterior Feature None

Garage Spaces 1.0

Fence None

Pool None

Community Features Cluster Mailbox, Common Grounds

Utilities Available Electricity Connected, High Speed Internet, Natural Gas Connected, Sewer Connected, Water Connected

Waterfront Description None

View Neighborhood

Roof Type Shingle

Porch Porch

Total Parking Spaces 1

Private Pool No

Building

Lot Description None

Faces South

Foundation Slab

Sewer Public Sewer

Water Public

Level or Stories Two

Structure Type Brick Veneer,Wood Siding

New Construction No

Schools

Elementary Schools Campbell

Middle Schools Kealing

High Schools Mccallum

School District Austin Isd

Others

HOA Fee Include Common Area Maintenance,Insurance,Maintenance Grounds

Special Listing Condition Standard

Listed by Compass RE Texas, LLC

Schools and Properties Nearby

Pam Wachholz

Find out why customers are choosing LPT Realty to meet their real estate needs

+1(512) 925-5309

pam@pamwachholzrealtor.com

Learn More About LPT Realty

Name

Email*

Phone*

Message

By checking this box, I agree by electronic signature to the Electronic Disclosure Consent Agreement; to receive recurring marketing communication from Pam Wachholz, including auto-dialed calls, texts, and artificial/prerecorded voice messages (message frequency varies; data rates may apply; reply "STOP" to opt-out of texts or "HELP" for assistance); and to the Terms of Service and Privacy Policy of this website. Consent not required to make a purchase. I understand that I can call to obtain direct assistance.

Thanks! I'll get back to you shortly.

Tour the Home

1601 Miriam Ave #213

IDX information is provided exclusively for consumers’ personal, non-commercial use and that it may not be used for any purpose other than to identify prospective properties consumers may be interested in purchasing. Information deemed reliable but not guaranteed to be accurate. Listing information updated daily.

SITE MAP

      Home
      Buy
      1. All Listings
      2. Featured Listings
      3. Calculator
      Sell
      1. Sell My Home
      2. Home Valuation
      3. Sold Listings
      Connect
      1. Contact Us
      Market Snapshot
      Blogs
white Logo

LPT Realty

Pam Wachholz License ID: 641311

+1(512) 925-5309 pam@pamwachholzrealtor.com

Get My App

TREC - INFORMATION ABOUT BROKERAGE SERVICES

TREC CONSUMER PROTECTION NOTICE

Powered by Lofty Inc. Copyright 2026. All Rights Reserved.

Terms of Service & Privacy Policy | Cookie Policy | Cookie Preferences | Property Listings | Sitemap | Accessibility