

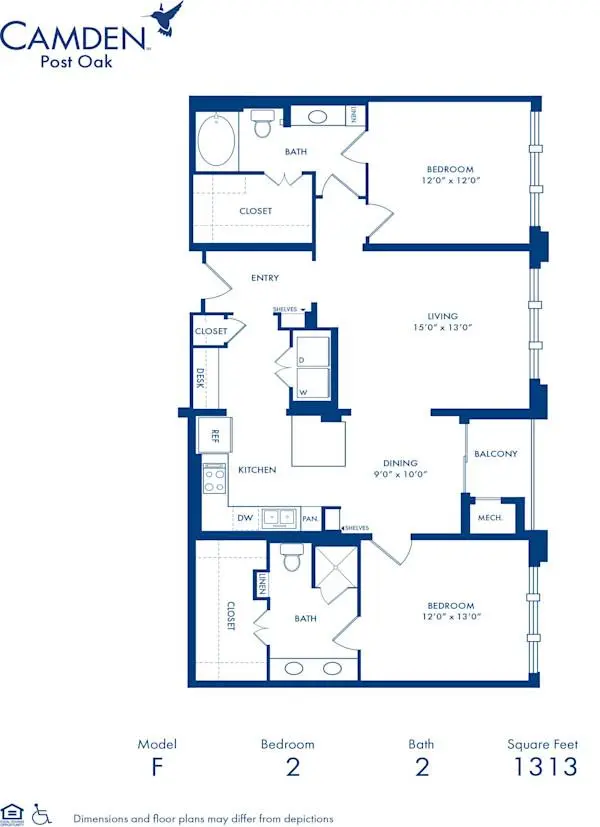



2 Beds
2 Baths
1,313 SqFt
2 Beds
2 Baths
1,313 SqFt
Key Details
Property Type Condo
Sub Type Apartment
Listing Status Coming Soon
Purchase Type For Rent
Square Footage 1,313 sqft
Subdivision Twelve Hundred Post Oak
MLS Listing ID 1355168
Bedrooms 2
Full Baths 2
Year Built 2008
Property Sub-Type Apartment
Source actris
Property Description
Life at Camden Post Oak
Come home to the best in high-rise apartment living in Houston at Camden Post Oak and relish in sophisticated, luxury living in the Houston Galleria. Our one, two, and three-bedroom apartment homes are the largest in the Uptown, Galleria area - with each floor plan boasting close to 200 square feet more than nearby high-rises. From gourmet kitchens to hardwood flooring to private terraces - luxury is in every detail of Camden Post Oak's apartment homes. Our 33 floors offer breathtaking, skyline views of Uptown and Downtown Houston from floor-to-ceiling windows.
Each spacious floor plan has a seamless flow, creating a blank canvas to fill with pieces and people that make it feel like home. Enjoy functional features with timeless style, such as quartz countertops, double ovens, French door refrigerators, hardwood floors, walk-in closets with custom shelving, and 10-foot coffered ceilings with crown molding.
Need a space to conveniently work from home? Explore our B, D, F, H, and I floor plans with built-in desks or a study! View an exclusive 360 tour, making it easier than ever to envision your new high-rise home.
Camden Post Oak is a pet-friendly, high-rise apartment community and offers a one-of-a-kind, fenced-in, private dog park with a pet washing station. Residents receive a technology package included in the total monthly rent with savings of up to 53% off retail. This money-saving package includes high-speed internet up to 200 Mbps and over 140 digital video channels, 80 HD channels, and the full multiplex of HBO through Xfinity. Use the Xfinity Go app on your smartphone or tablet to access your digital video anywhere!
The good life in the Galleria is waiting for you. Come home to Camden Post Oak.
Office Hours:
Monday to Friday: 9:00AM to 6:00PM
Saturday: 10:00AM to 5:00PM
Sunday: Closed
Location
State TX
County Harris
Area Out Of Area
Rooms
Main Level Bedrooms 2
Interior
Interior Features See Remarks, Ceiling-High, Quartz Counters, Crown Molding, Pantry, Smart Thermostat, Walk-In Closet(s)
Heating Central
Cooling See Remarks, Ceiling Fan(s), Central Air
Flooring See Remarks, Wood
Furnishings Unfurnished
Fireplace Y
Appliance See Remarks, Cooktop, Dishwasher, Dryer, Double Oven, Refrigerator, Stainless Steel Appliance(s), Washer
Exterior
Exterior Feature See Remarks, Balcony
Garage Spaces 1.0
Pool See Remarks
Community Features See Remarks, BBQ Pit/Grill, Bike Storage/Locker, Clubhouse, Concierge, Conference/Meeting Room, Dog Park, Fitness Center, High Speed Internet, Laundry Room, Maintenance On-Site, Package Service, Pet Amenities, Pool, ValetParking
Utilities Available See Remarks
Accessibility See Remarks
Total Parking Spaces 1
Private Pool No
Building
Lot Description See Remarks
Faces North
Sewer Public Sewer
Level or Stories One
New Construction No
Schools
Elementary Schools Briargrove
Middle Schools Tanglewood
High Schools Wisdom
School District Houston Isd
Others
Pets Allowed Cats OK, Dogs OK
Num of Pet 3
Pets Allowed Cats OK, Dogs OK
Schools and Properties Nearby
Find out why customers are choosing LPT Realty to meet their real estate needs