



4 Beds
2.5 Baths
2,822 SqFt
4 Beds
2.5 Baths
2,822 SqFt
Open House
Sun Sep 06, 12:00pm - 2:00pm
Key Details
Property Type Single Family Home
Sub Type Single Family Residence
Listing Status Active
Purchase Type For Sale
Square Footage 2,822 sqft
Price per Sqft $209
Subdivision Wooded Acres
MLS Listing ID 3734714
Bedrooms 4
Full Baths 2
Half Baths 1
HOA Y/N No
Year Built 1986
Annual Tax Amount $5,980
Tax Year 2026
Lot Size 1.229 Acres
Acres 1.2293
Lot Dimensions 255x210
Property Sub-Type Single Family Residence
Source actris
Property Description
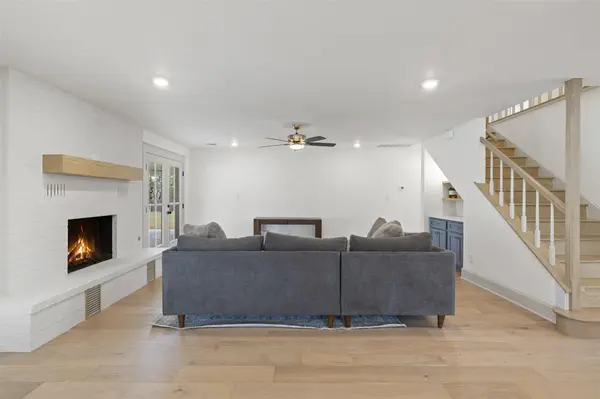
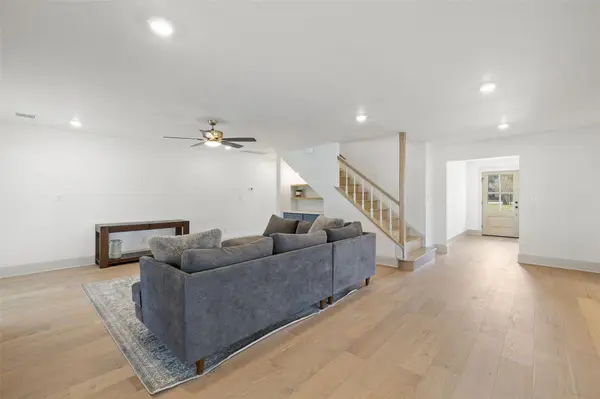
Inside, the bright, open layout combines generous living spaces with extensive updates throughout. The kitchen is a standout, featuring a large center island with breakfast seating, stone-look countertops, stainless steel appliances, gas cooking, and abundant cabinetry. The adjoining dining and living areas create an easy flow for everyday living and entertaining, while the fireplace anchors the main living room. A separate office or second living area behind French doors provides valuable additional flex space.
The primary suite is conveniently located on the first floor and includes two large walk-in closets and an impressive bath with dual vanities, freestanding soaking tub, and oversized tiled walk-in shower. Upstairs are additional bedrooms and flexible living space, providing plenty of room for family, guests, hobbies, or a home office.
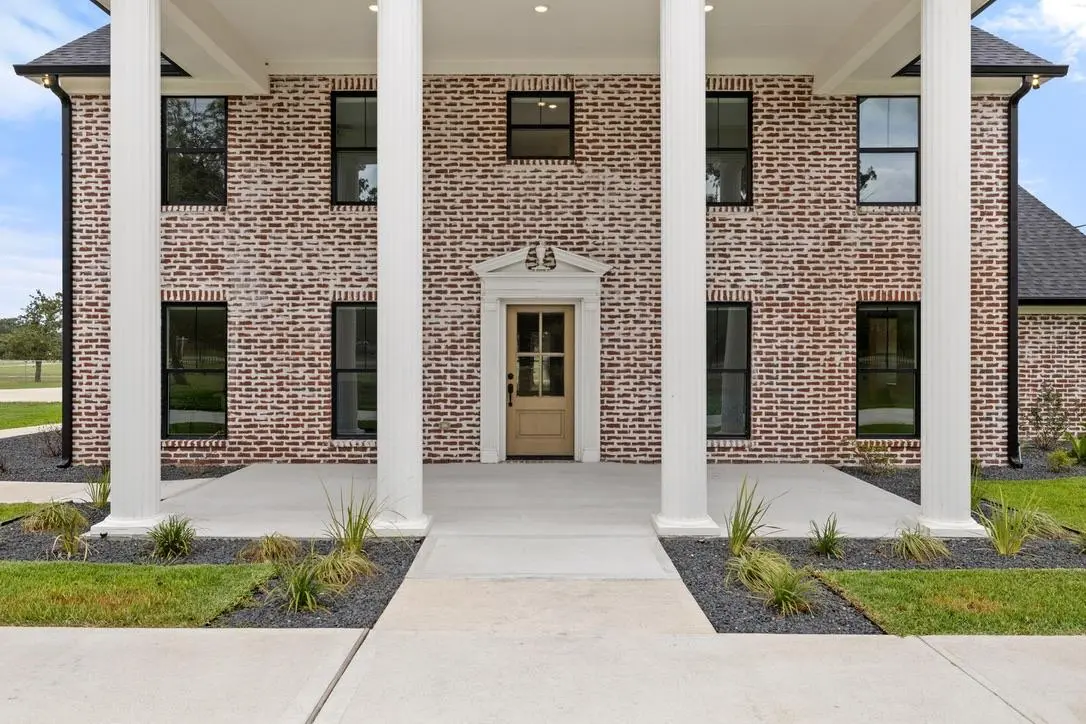
Outside, an expansive covered rear patio with multiple ceiling fans creates a fantastic place to relax or entertain while enjoying the mature trees and golf course setting. The property also offers a finished garage with utility sink, irrigation, additional covered parking, and a detached workshop/storage building with a roll-up door. Thoughtfully remodeled from top to bottom, this distinctive Giddings property offers an exceptional combination of space, privacy, versatility, and location.
Location
State TX
County Lee
Rooms
Main Level Bedrooms 1
Interior
Interior Features Breakfast Bar, Built-in Features, Ceiling Fan(s), Tray Ceiling(s), Chandelier, Stone Counters, Crown Molding, Double Vanity, Entrance Foyer, Kitchen Island, Open Floorplan, Primary Bedroom on Main, Recessed Lighting, Soaking Tub, Walk-In Closet(s)
Heating Electric, Propane
Cooling Central Air
Flooring Carpet, Tile, Vinyl, Wood
Fireplaces Number 1
Fireplaces Type Living Room, Masonry
Fireplace No
Appliance Built-In Range, Exhaust Fan, Gas Cooktop, Gas Range, Microwave, Oven, Propane Cooktop, Range, Free-Standing Range, Free-Standing Gas Range, RNGHD, Refrigerator, Free-Standing Refrigerator, Stainless Steel Appliance(s)
Exterior
Exterior Feature Rain Gutters, Private Yard
Garage Spaces 2.0
Fence Back Yard, Chain Link, Fenced, Front Yard, Full, Wrought Iron
Pool None
Community Features Golf
Utilities Available Electricity Connected, Propane, Water Connected
Waterfront Description None
View Golf Course, Neighborhood, Rural, Trees/Woods
Roof Type Shingle
Porch Covered, Front Porch, Patio, Porch, Rear Porch
Total Parking Spaces 10
Private Pool No
Building
Lot Description Greenbelt, Back Yard, Front Yard, Landscaped, Level, Near Golf Course, Public Maintained Road, Sprinkler - Automatic, Trees-Medium (20 Ft - 40 Ft)
Faces Southwest
Foundation Slab
Sewer Septic Tank
Water Public
Level or Stories Two
Structure Type Brick
New Construction No
Schools
Elementary Schools Giddings
Middle Schools Giddings
High Schools Giddings
School District Giddings Isd
Others
Special Listing Condition Standard
Schools and Properties Nearby
Find out why customers are choosing LPT Realty to meet their real estate needs