

+1(512) 925-5309 pam@pamwachholzrealtor.com
LPT Realty
  • Home
  • Buy
    1. All Listings
    2. Featured Listings
    3. Calculator
  • Sell
    1. Sell My Home
    2. Home Valuation
    3. Sold Listings
  • Connect
    1. Contact Us
  • Market Snapshot
  • Blogs
  • Register
  • Sign In

134 Arena DR Liberty Hill, TX 78642

New

UPDATED:

$ 390,950
134 Arena DR Liberty Hill, TX 78642
Save
Share
Schedule a Tour
134 Arena DR, Liberty Hill, TX 78642
REQUEST A TOUR If you would like to see this home without being there in person, select the "Virtual Tour" option and your agent will contact you to discuss available opportunities.
In-PersonVirtual Tour
Pam Wachholz

Pam Wachholz

pam@pamwachholzrealtor.com +1(512) 925-5309
$ 390,950
Est. payment | /mo

3 Beds

2 Baths

2,059 SqFt


Save
$ 390,950
Est. payment | /mo
Save

3 Beds

2 Baths

2,059 SqFt

Key Details

Property Type Single Family Home

Sub Type Single Family Residence

Listing Status Active

Purchase Type For Sale

Square Footage 2,059 sqft

Price per Sqft $189

Subdivision Butler Farms

MLS Listing ID 4779605

Bedrooms 3

Full Baths 2

HOA Fees $128/qua

HOA Y/N Yes

Year Built 2025

Annual Tax Amount $8,722

Tax Year 2026

Lot Size 7,143 Sqft

Acres 0.164

Property Sub-Type Single Family Residence

Source actris

Property Description

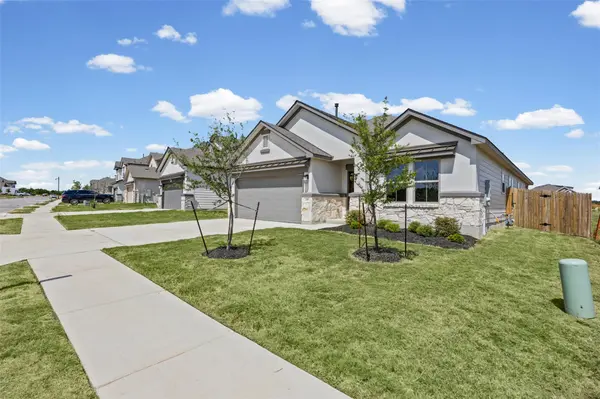
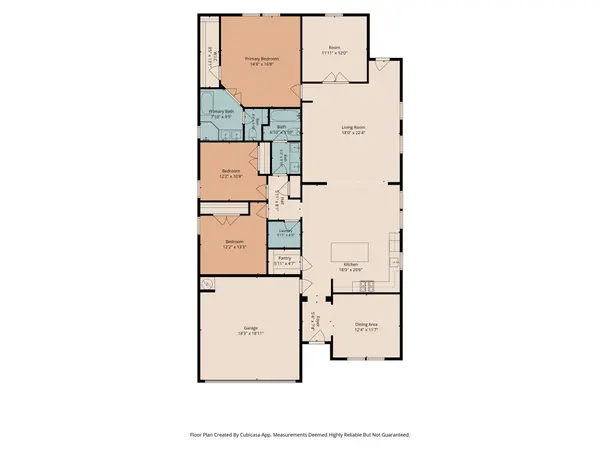
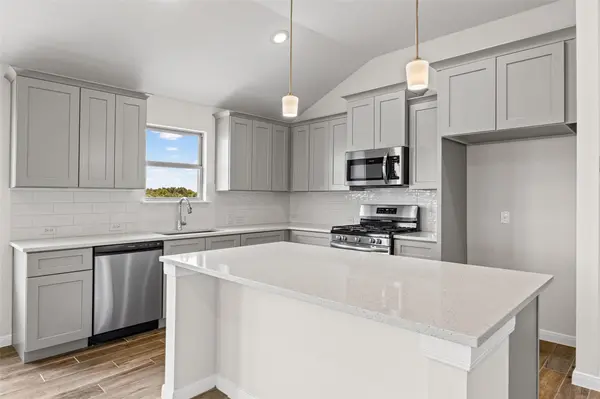
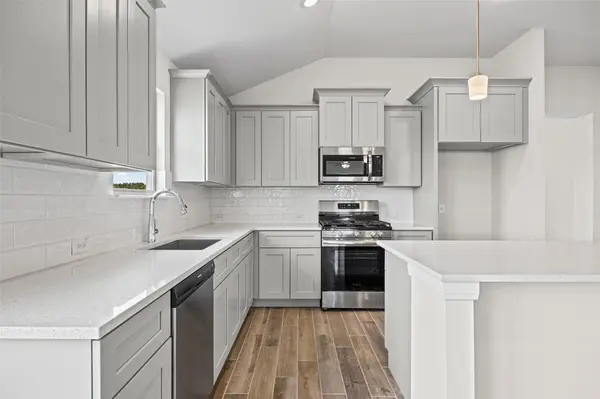
Welcome to 134 Arena Dr in Liberty Hill! This beautifully designed, move in ready, new construction Saratoga Home offers 2,059 sq. ft. with 3 bed/2 baths, a dedicated office, and a formal dining room. The masonry front along with stone, cast stone, or stucco—paired with a fully landscaped yard creates an impressive and welcoming first impression. Inside, nearly 700 sq. ft. of wood look ceramic tile enhances the main living areas. The kitchen features granite countertops with a 4" backsplash, light grey modern shaker style 42" upper cabinets, stainless steel appliances, bright window over undermount sink and large center island with pendant lighting . All bedrooms feature plush carpeting and spacious closets. Both bathrooms are fully tiled, and the primary suite includes a floor to ceiling ceramic tiled glass shower, free standing garden tub and dual sinks. Enjoy a spacious back yard with covered patio, and fully installed sprinklers in front, side and back yard along with fresh sod, , and a six foot cedar privacy fence. Saratoga Homes delivers peace of mind with a 1 year workmanship, 2 year systems, and 10 year structural warranty, along with a long list of included upgrades. The home features a Carrier 15 SEER2 comfort system, complete with fresh air intake and a programmable thermostat. Natural gas is used where it matters—furnace, water heater, and range—and the laundry room is conveniently plumbed for both gas and electric. The Butler Farms neighborhood also continues to grow with new amenities including a community pool and park. Liberty Hill is booming with new infrastructure, fresh shopping and entertainment options, and quick access to Austin, making it one of the area's most desirable suburbs. Come see what Butler Farm – Liberty Hill is all about!

Location

State TX

County Williamson

Rooms

Main Level Bedrooms 3

Interior

Interior Features Breakfast Bar, Ceiling Fan(s), Ceiling-High, Ceiling-Vaulted, Granite Counters, Quartz Counters, Double Vanity, Eat-in Kitchen, Entrance Foyer, High Speed Internet, Kitchen Island, Multiple Dining Areas, No Interior Steps, Open Floorplan, Pantry, Primary Bedroom on Main, Recessed Lighting, Smart Thermostat, Soaking Tub, Study/Home Office, Walk-In Closet(s)

Heating Central, Natural Gas

Cooling Ceiling Fan(s), Central Air, Electric

Flooring Carpet, Tile

Fireplace No

Appliance Dishwasher, Disposal, Exhaust Fan, Microwave, Free-Standing Gas Range, RNGHD, Stainless Steel Appliance(s), Vented Exhaust Fan

Exterior

Exterior Feature Private Yard

Garage Spaces 2.0

Fence Back Yard, Gate, Privacy, Wood

Pool None

Community Features Cluster Mailbox, Common Grounds, Curbs, Fishing, Sidewalks, Underground Utilities, Trail(s)

Utilities Available Electricity Available, Natural Gas Available, Water Available

Waterfront Description None

View Neighborhood

Roof Type Composition,Shingle

Porch Covered, Front Porch, Patio, Rear Porch

Total Parking Spaces 4

Private Pool No

Building

Lot Description Back Yard, Curbs, Front Yard, Interior Lot, Irregular Lot, Landscaped, Level, Sprinkler - Automatic, Sprinklers In Rear, Sprinklers In Front, Sprinklers On Side, Trees-Small (Under 20 Ft)

Faces Southwest

Foundation Slab

Sewer Public Sewer

Water Public

Level or Stories One

Structure Type HardiPlank Type,Masonry – Partial,Stone,Stucco

New Construction Yes

Schools

Elementary Schools Liberty Hill

Middle Schools Liberty Hill (Liberty Hill)

High Schools Liberty Hill

School District Liberty Hill Isd

Others

HOA Fee Include Common Area Maintenance,Maintenance Grounds

Special Listing Condition Standard

Listed by eXp Realty, LLC

Schools and Properties Nearby

Pam Wachholz

Find out why customers are choosing LPT Realty to meet their real estate needs

+1(512) 925-5309

pam@pamwachholzrealtor.com

Learn More About LPT Realty

Name

Email*

Phone*

Message

By checking this box, I agree by electronic signature to the Electronic Disclosure Consent Agreement; to receive recurring marketing communication from Pam Wachholz, including auto-dialed calls, texts, and artificial/prerecorded voice messages (message frequency varies; data rates may apply; reply "STOP" to opt-out of texts or "HELP" for assistance); and to the Terms of Service and Privacy Policy of this website. Consent not required to make a purchase. I understand that I can call to obtain direct assistance.

Thanks! I'll get back to you shortly.

Tour the Home

134 Arena DR

IDX information is provided exclusively for consumers’ personal, non-commercial use and that it may not be used for any purpose other than to identify prospective properties consumers may be interested in purchasing. Information deemed reliable but not guaranteed to be accurate. Listing information updated daily.

SITE MAP

      Home
      Buy
      1. All Listings
      2. Featured Listings
      3. Calculator
      Sell
      1. Sell My Home
      2. Home Valuation
      3. Sold Listings
      Connect
      1. Contact Us
      Market Snapshot
      Blogs
white Logo

LPT Realty

Pam Wachholz License ID: 641311

+1(512) 925-5309 pam@pamwachholzrealtor.com

Get My App

TREC - INFORMATION ABOUT BROKERAGE SERVICES

TREC CONSUMER PROTECTION NOTICE

Powered by Lofty Inc. Copyright 2026. All Rights Reserved.

Terms of Service & Privacy Policy | Cookie Policy | Cookie Preferences | Property Listings | Sitemap | Accessibility