



4 Beds
3 Baths
1,733 SqFt
4 Beds
3 Baths
1,733 SqFt
Key Details
Property Type Single Family Home
Sub Type Single Family Residence
Listing Status Active
Purchase Type For Sale
Square Footage 1,733 sqft
Price per Sqft $206
Subdivision Butler Farms
MLS Listing ID 5679485
Style Single level Floor Plan
Bedrooms 4
Full Baths 3
HOA Fees $128/qua
HOA Y/N Yes
Year Built 2026
Annual Tax Amount $1,747
Tax Year 2024
Lot Size 5,401 Sqft
Acres 0.124
Property Sub-Type Single Family Residence
Source actris
Property Description
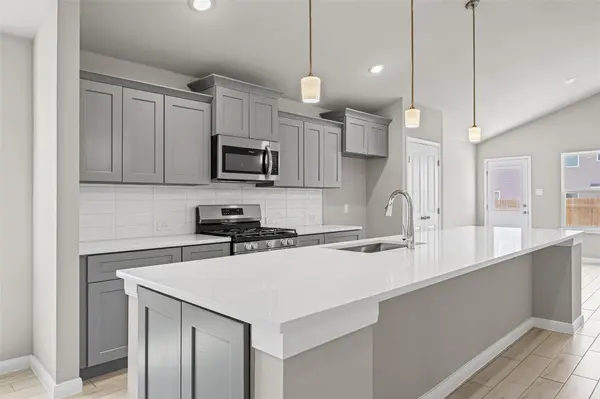
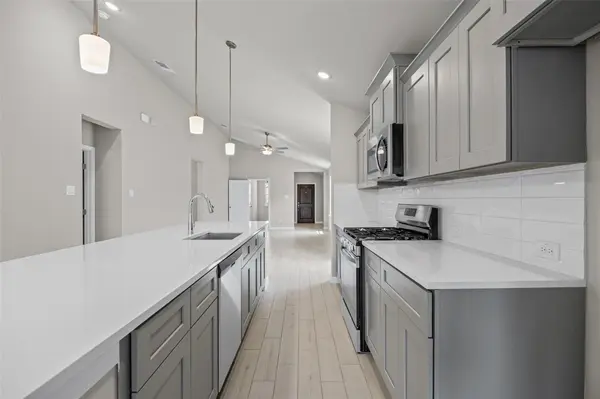
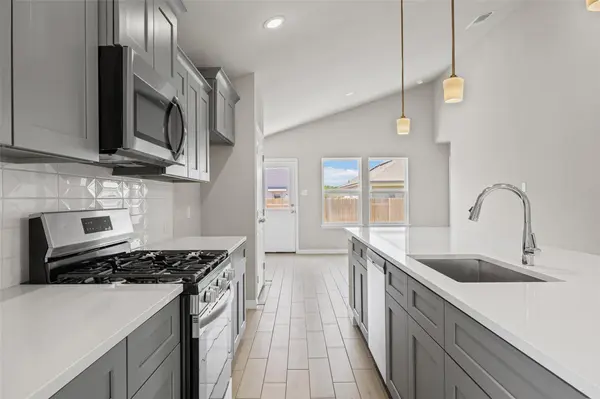
Inside, nearly 400 sq. ft. of wood look ceramic tile enhances the main living areas. The kitchen features granite countertops with a 4" backsplash, light grey modern shaker style 42" upper cabinets, stainless steel appliances, and a HUGE center island undermount sink and beautiful pendant lighting. The primary bedroom feature high vaulted ceiling, full en-suite with dual sinks and walk in closet. All bedrooms feature plush carpeting for added comfort and walk-in closets. Enjoy a spacious back yard with patio, and fully installed sprinklers in front, side and back yard along with fresh sod, , and a six foot cedar privacy fence.
Saratoga Homes delivers peace of mind with a 1 year workmanship, 2 year systems, and 10 year structural warranty, along with a long list of included upgrades. The home features a Carrier 15 SEER2 comfort system with fresh air intake and a programmable thermostat. Natural gas is used where it matters—furnace, water heater, and range—and the laundry room is plumbed for both gas and electric.
The Butler Farms neighborhood continues to grow with new amenities, including a community pool and park. Liberty Hill is booming with expanding infrastructure, new shopping and entertainment options, and quick access to Austin, making it one of the area's most desirable suburbs.
Come see what Butler Farms – Liberty Hill is all about!
Location
State TX
County Williamson
Rooms
Main Level Bedrooms 4
Interior
Interior Features Ceiling Fan(s), Ceiling-High, Ceiling-Vaulted, Granite Counters, Quartz Counters, Stone Counters, Double Vanity, Eat-in Kitchen, Entrance Foyer, High Speed Internet, Kitchen Island, No Interior Steps, Open Floorplan, Pantry, Primary Bedroom on Main, Recessed Lighting, Smart Thermostat, Walk-In Closet(s)
Heating Central, Forced Air
Cooling Ceiling Fan(s), Central Air
Flooring Carpet, Tile
Fireplace No
Appliance Dishwasher, Disposal, Exhaust Fan, Gas Range, Microwave, Range, Free-Standing Gas Range, Stainless Steel Appliance(s), Vented Exhaust Fan
Exterior
Exterior Feature Private Yard
Garage Spaces 2.0
Fence Back Yard, Gate, Privacy, Wood
Pool None
Community Features Cluster Mailbox, Common Grounds, Curbs, Fishing, Street Lights, Underground Utilities, Trail(s)
Utilities Available Electricity Connected, Natural Gas Connected, Phone Available, Sewer Connected, Water Connected
Waterfront Description None
View Neighborhood
Roof Type Composition,Shingle
Porch Covered, Front Porch
Total Parking Spaces 4
Private Pool No
Building
Lot Description Back Yard, Curbs, Front Yard, Landscaped, Level, Public Maintained Road, Sprinkler - Automatic, Sprinklers In Rear, Sprinklers In Front
Faces Northeast
Foundation Slab
Sewer Public Sewer
Water Public
Level or Stories One
Structure Type HardiPlank Type,Masonry – Partial,Stone,Stucco
New Construction Yes
Schools
Elementary Schools Liberty Hill
Middle Schools Liberty Hill (Liberty Hill)
High Schools Liberty Hill
School District Liberty Hill Isd
Others
HOA Fee Include Common Area Maintenance,Landscaping,Maintenance Grounds
Special Listing Condition Standard
Schools and Properties Nearby
Find out why customers are choosing LPT Realty to meet their real estate needs