




4 Beds
3 Baths
2,153 SqFt
4 Beds
3 Baths
2,153 SqFt
Key Details
Property Type Single Family Home
Sub Type Single Family Residence
Listing Status Coming Soon
Purchase Type For Sale
Square Footage 2,153 sqft
Subdivision Low Theodore Heights
MLS Listing ID 6015992
Style 1st Floor Entry
Bedrooms 4
Full Baths 3
HOA Y/N No
Year Built 2020
Tax Year 2026
Lot Size 4,020 Sqft
Acres 0.0923
Property Sub-Type Single Family Residence
Source actris
Property Description
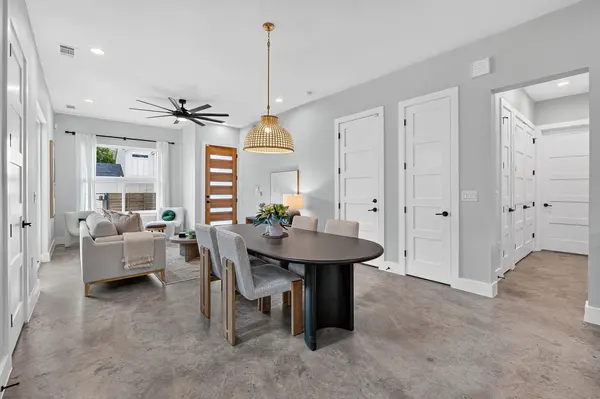
Inside, the home is defined by soaring ceilings and natural light, polished concrete floors, and thoughtfully selected finishes. The open-concept kitchen serves as the centerpiece, featuring a quartz waterfall island, Bosch stainless steel appliances, custom cabinetry, and distinctive designer tile.
The main level includes a spacious guest bedroom and full bath, offering flexibility for visitors or a convenient office. Upstairs, the generous primary suite delivers a true sense of escape with a spa-inspired bathroom complete with a walk-in shower, soaking tub, dual vanities, and an oversized walk-in closet. Two additional bedrooms, a full bath, and a second living space provide plenty of room for family and guests.
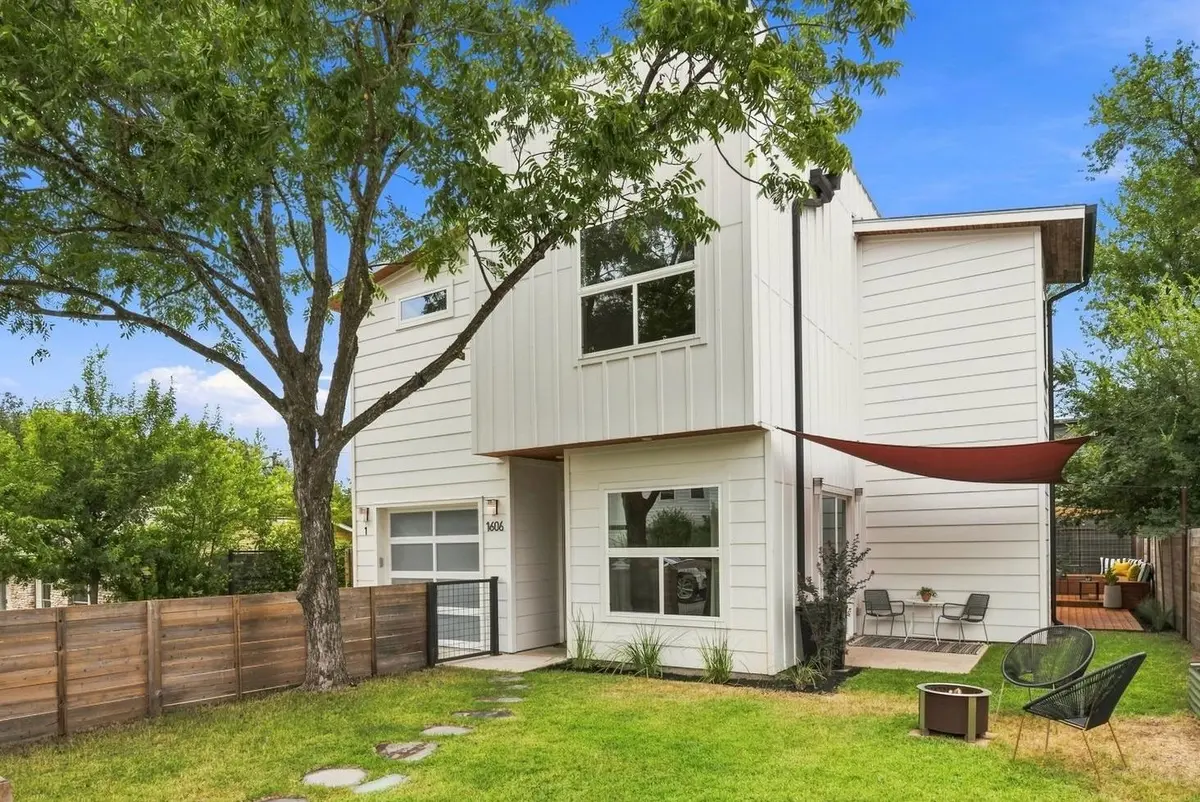
Perhaps the home's most unexpected feature is the exceptional outdoor space. The private, fenced-in yard wraps around the property, extending from an expansive front lawn to a custom rear deck with built-in benches and hidden storage. Multiple covered areas, thoughtful lighting, and shade sails create a series of inviting spaces for relaxing and entertaining, making the outdoors feel like a true extension of the home. Upstairs, the second-floor living area opens to a patio and connects via spiral staircase to an expansive rooftop deck, where panoramic Downtown views provide an unforgettable backdrop for sunset drinks, entertaining, or evenings beneath the stars.
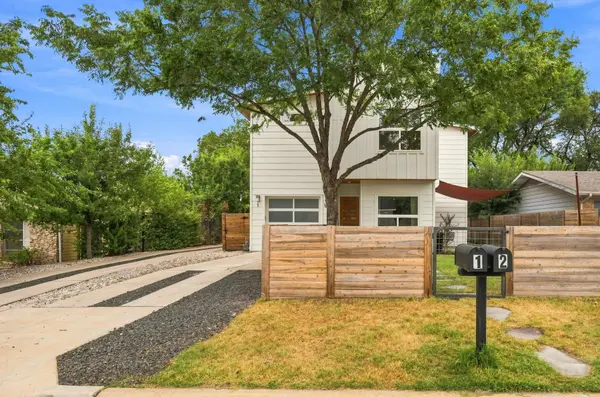
An attached one-car garage, private driveway, rainwater collection system, and Google Fiber add everyday convenience to this exceptional urban retreat.
With its thoughtful design, remarkable outdoor spaces, rooftop entertaining area, and prime 78704 location, this home captures the energy and character that make South Austin so special.
Location
State TX
County Travis
Area 6
Rooms
Main Level Bedrooms 1
Interior
Interior Features Breakfast Bar, Built-in Features, Ceiling Fan(s), Ceiling-High, Quartz Counters, Double Vanity, Interior Steps, Kitchen Island, Multiple Living Areas, Open Floorplan, Recessed Lighting, Soaking Tub, Storage, Walk-In Closet(s)
Heating Central
Cooling Central Air
Flooring Concrete, Tile, Wood
Fireplace Y
Appliance Dishwasher, Disposal, Exhaust Fan, Gas Range, Microwave, RNGHD, Stainless Steel Appliance(s), Water Heater
Exterior
Exterior Feature Balcony, Gas Grill, Gutters Full, Lighting, Private Yard
Garage Spaces 1.0
Fence Back Yard, Fenced, Front Yard, Gate, Wood
Pool None
Community Features Curbs, Google Fiber
Utilities Available Cable Available, Electricity Available, High Speed Internet, Natural Gas Available, Sewer Available, Water Available
Waterfront Description None
View City, City Lights, Downtown, Neighborhood
Roof Type Composition
Accessibility None
Porch Deck, Patio, Terrace
Total Parking Spaces 2
Private Pool No
Building
Lot Description Back Yard, Curbs, Front Yard, Interior Lot, Landscaped, Level, Public Maintained Road, Trees-Large (Over 40 Ft), Xeriscape, See Remarks
Faces Southwest
Foundation Slab
Sewer Public Sewer
Water Public
Level or Stories Two
Structure Type HardiPlank Type
New Construction No
Schools
Elementary Schools Joslin
Middle Schools Covington
High Schools Crockett
School District Austin Isd
Others
Ownership Common
Schools and Properties Nearby
Find out why customers are choosing LPT Realty to meet their real estate needs