




4 Beds
3 Baths
2,882 SqFt
4 Beds
3 Baths
2,882 SqFt
Open House
Sat Oct 03, 12:00pm - 3:00pm
Key Details
Property Type Single Family Home
Sub Type Single Family Residence
Listing Status Active
Purchase Type For Sale
Square Footage 2,882 sqft
Price per Sqft $252
Subdivision Mason Ranch Ph 2 Sec 2B
MLS Listing ID 8114934
Style 1st Floor Entry,Single level Floor Plan
Bedrooms 4
Full Baths 3
HOA Fees $195/qua
HOA Y/N Yes
Year Built 2016
Annual Tax Amount $12,817
Tax Year 2026
Lot Size 9,757 Sqft
Acres 0.224
Lot Dimensions 70' x 138' x 70' x 140'
Property Sub-Type Single Family Residence
Source actris
Property Description
Key features of the home include:
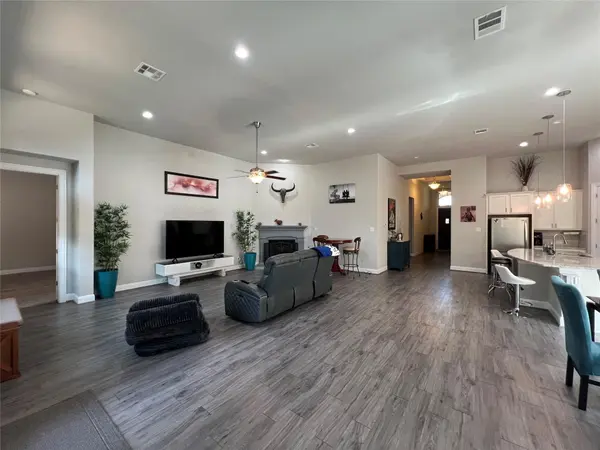
- Living Areas: An open-concept floor plan ideal for entertaining, with vinyl plank flooring in common areas and cozy carpet in the bedrooms and flex space.
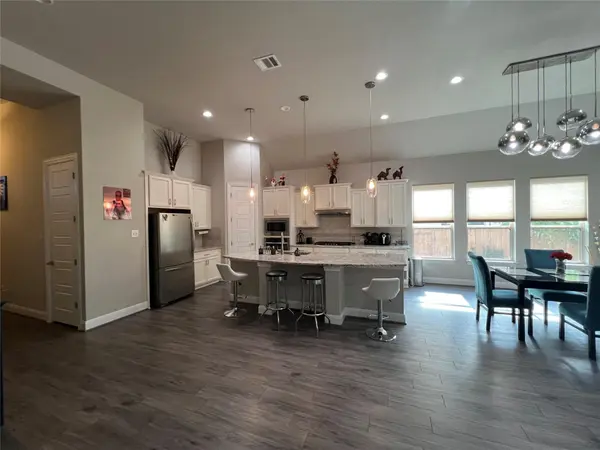
- Kitchen: Includes an oversized island, built-in oven and gas range, and a large pantry open to the dining area.
- Primary Suite: Spacious primary bedroom and bathroom with ample storage, a double vanity, large soaking tub, and walk-in shower.
- Outdoor Space: Extended entertainment space in the backyard with a large covered patio and outdoor kitchen. There is an above ground hot tub, a fire pit on the screened in back porch, and a private backyard.
Mason Hills is a 330 acre community built by KB Homes, Gehan Homes, GFO Homes, Highland Homes, Pulte Homes, Toll Brothers and Ashton Woods on Leander's Mason Ranch property. At build out, expected to take 8-10 years, the community will have 1,019 homes. The Mason Ranch property was first aquired in 2012 and site work continued to 2014. The first homes sold in 2014 and building was complete in 2021,a bit quicker than expected. Resort style amenities in Mason Hills include an amenity center for community events, sports courts, pavilion, fitness center, large pool with splash pad, playgrounds, sidewalks for walking to biking, parks with hiking trails and multiple scenic ponds for picnicking and fishing. Mason Hills residents enjoy the ease of getting around town with the recent completion of the extension of North Lakeline Blvd. Located adjacent to Crystal Falls, Mason Hills is ideal for the home buyer looking for more value, still wants amenities but doesn't need a huge master planned community. This community has quickly become a favorite for homebuyers!!!
Location
State TX
County Williamson
Rooms
Main Level Bedrooms 4
Interior
Interior Features See Remarks, Breakfast Bar, Built-in Features, Ceiling Fan(s), Ceiling-High, Tray Ceiling(s), Chandelier, Granite Counters, Double Vanity, Entrance Foyer, Kitchen Island, Open Floorplan, Pantry, Primary Bedroom on Main, Recessed Lighting, Soaking Tub, Study/Home Office, Walk-In Closet(s)
Heating Central, Fireplace(s), Natural Gas
Cooling Ceiling Fan(s), Central Air
Flooring Carpet, Laminate, Tile, Vinyl
Fireplaces Number 1
Fireplaces Type Family Room
Fireplace No
Appliance Built-In Electric Oven, Dishwasher, Disposal, Dryer, ENERGY STAR Qualified Appliances, ENERGY STAR Qualified Water Heater, Free-Standing Freezer, Gas Cooktop, Microwave, Electric Oven, RNGHD, Free-Standing Refrigerator, Self Cleaning Oven, Vented Exhaust Fan, Washer, Water Heater
Exterior
Exterior Feature Barbecue, Gas Grill, Rain Gutters, Outdoor Grill, Private Yard
Garage Spaces 3.0
Fence Back Yard, Fenced, Wood
Pool None
Community Features Cluster Mailbox, Park, Pool, Sidewalks, Street Lights, Suburban, Trail(s)
Utilities Available Cable Available, Electricity Connected, High Speed Internet, Natural Gas Connected, Phone Available, Sewer Connected, Underground Utilities, Water Connected
Waterfront Description None
View None
Roof Type Composition,Shingle
Porch Covered, Enclosed, Front Porch, Patio, Rear Porch, Screened
Total Parking Spaces 6
Private Pool No
Building
Lot Description Back Yard, City Lot, Curbs, Few Trees, Front Yard, Landscaped, Level, Public Maintained Road, Sprinkler - Automatic, Trees-Small (Under 20 Ft)
Faces South
Foundation Slab
Sewer Public Sewer
Water Public
Level or Stories One
Structure Type Brick,Masonry – All Sides,Stone
New Construction No
Schools
Elementary Schools Whitestone
Middle Schools Leander Middle
High Schools Leander High
School District Leander Isd
Others
HOA Fee Include See Remarks
Special Listing Condition Standard
Schools and Properties Nearby
Find out why customers are choosing LPT Realty to meet their real estate needs