

+1(512) 925-5309 pam@pamwachholzrealtor.com
LPT Realty
  • Home
  • Buy
    1. All Listings
    2. Featured Listings
    3. Calculator
  • Sell
    1. Sell My Home
    2. Home Valuation
    3. Sold Listings
  • Connect
    1. Contact Us
  • Market Snapshot
  • Blogs
  • Register
  • Sign In

1210 Windsor RD #209 Austin, TX 78703

Open 11/8 1PM-4PM

UPDATED:

$ 400,000
1210 Windsor RD #209 Austin, TX 78703
Save
Share
Schedule a Tour
1210 Windsor RD #209, Austin, TX 78703
REQUEST A TOUR If you would like to see this home without being there in person, select the "Virtual Tour" option and your agent will contact you to discuss available opportunities.
In-PersonVirtual Tour
Pam Wachholz

Pam Wachholz

pam@pamwachholzrealtor.com +1(512) 925-5309
$ 400,000
Est. payment | /mo

2 Beds

2 Baths

963 SqFt


Save Virtual Tour
$ 400,000
Est. payment | /mo
Save Virtual Tour

2 Beds

2 Baths

963 SqFt

Open House

Sun Nov 08, 1:00pm - 4:00pm

Key Details

Property Type Condo

Sub Type Condominium

Listing Status Active

Purchase Type For Sale

Square Footage 963 sqft

Price per Sqft $415

Subdivision Windsor Oaks Condo Amd

MLS Listing ID 8564841

Style 2nd Floor Entry,Low Rise (1-3 Stories),Neighbor Below,Single level Floor Plan

Bedrooms 2

Full Baths 2

HOA Fees $641/mo

HOA Y/N Yes

Year Built 1960

Annual Tax Amount $7,399

Tax Year 2025

Lot Size 1,594 Sqft

Acres 0.0366

Property Sub-Type Condominium

Source actris

Property Description

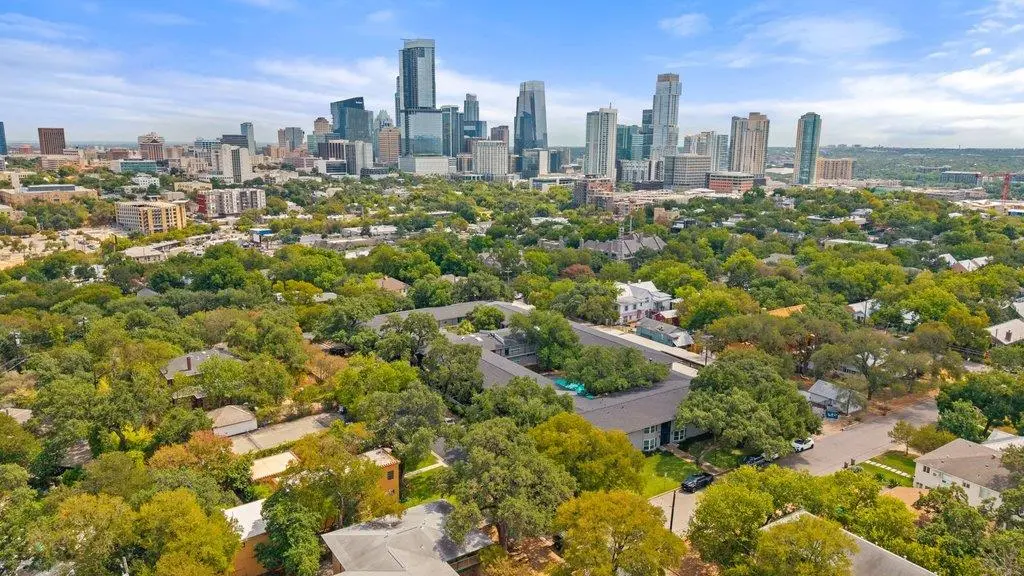
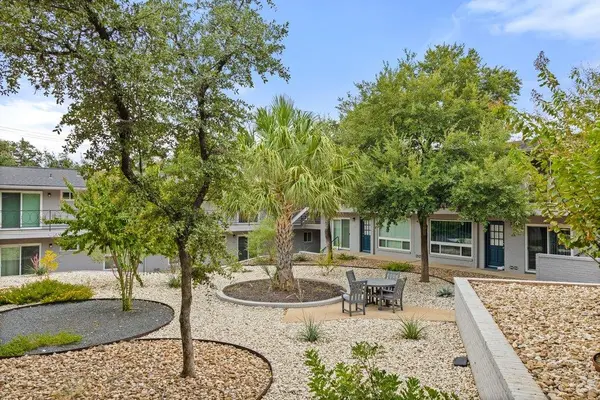
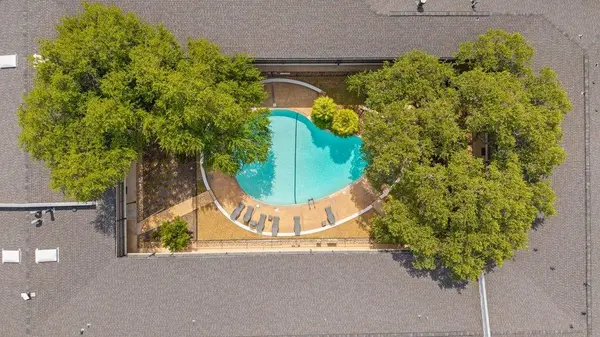
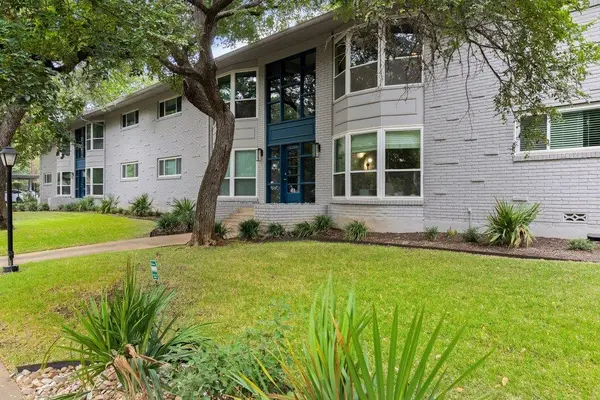
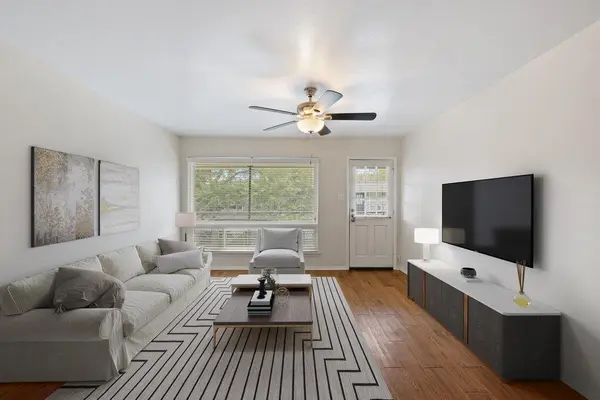
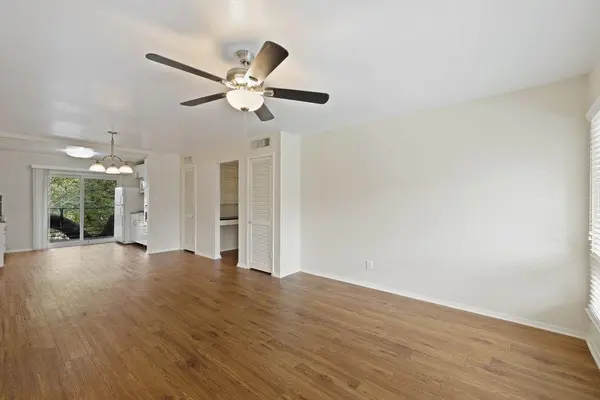
This Clarksville gem is all about location, charm, and easy Austin living! Tucked inside the one-of-a-kind Windsor Oaks community, this adorable 2-bedroom, 2-bath condo offers 963 SF in one of Central Austin's most coveted neighborhoods—and ALL utilities are included in the HOA fee (except for internet). Unit 209 enjoys an ideal spot within the community, front balcony views of the pool and just steps from the gated, covered parking area. Inside, you'll find LVP wood flooring, an updated kitchen, 2 full bathrooms, and thoughtful improvements that complement the original character and charm. A huge private balcony shaded by a beautiful mature oak tree overlooking 13th St creates the perfect spot for morning coffee or
winding down at the end of the day. And the location? Hard to beat. Walk to Clarksville favorites including Jeffrey's, Josephine House, Galaxy Cafe, Taco Flats, Medici Coffee, Cipollina, Fresh Plus and more—all while being just minutes from Downtown Austin.

Location

State TX

County Travis

Rooms

Main Level Bedrooms 2

Interior

Interior Features Built-in Features, Ceiling Fan(s), Chandelier, Granite Counters, No Interior Steps, Open Floorplan, Primary Bedroom on Main, Study/Home Office

Heating Central

Cooling Central Air

Flooring No Carpet, Vinyl

Fireplaces Type None

Fireplace No

Appliance Built-In Gas Oven, Built-In Gas Range, Built-In Oven(s), Cooktop, Dishwasher, Gas Range, Microwave, Refrigerator, Vented Exhaust Fan

Exterior

Exterior Feature Balcony

Fence None

Pool None

Community Features Cluster Mailbox, Common Grounds, Pool

Utilities Available Electricity Connected, Natural Gas Connected, Sewer Connected, Water Connected

Waterfront Description None

View Pool

Roof Type Composition,Shingle

Porch Covered

Total Parking Spaces 1

Private Pool No

Building

Lot Description Landscaped, Trees-Large (Over 40 Ft), Trees-Moderate

Faces East

Foundation Slab

Sewer Public Sewer

Water Public

Level or Stories One

Structure Type Brick,Masonry – Partial

New Construction No

Schools

Elementary Schools Mathews

Middle Schools O Henry

High Schools Austin

School District Austin Isd

Others

HOA Fee Include Common Area Maintenance,Electricity,Gas,Maintenance Grounds,Maintenance Structure,Parking,Sewer,Trash,Utilities,Water

Special Listing Condition Standard

Virtual Tour https://sites.frankgarnica.com/1210windsorrd

Listed by Compass RE Texas, LLC

Schools and Properties Nearby

Pam Wachholz

Find out why customers are choosing LPT Realty to meet their real estate needs

+1(512) 925-5309

pam@pamwachholzrealtor.com

Learn More About LPT Realty

Name

Email*

Phone*

Message

By checking this box, I agree by electronic signature to the Electronic Disclosure Consent Agreement; to receive recurring marketing communication from Pam Wachholz, including auto-dialed calls, texts, and artificial/prerecorded voice messages (message frequency varies; data rates may apply; reply "STOP" to opt-out of texts or "HELP" for assistance); and to the Terms of Service and Privacy Policy of this website. Consent not required to make a purchase. I understand that I can call to obtain direct assistance.

Thanks! I'll get back to you shortly.

Tour the Home

1210 Windsor RD #209

IDX information is provided exclusively for consumers’ personal, non-commercial use and that it may not be used for any purpose other than to identify prospective properties consumers may be interested in purchasing. Information deemed reliable but not guaranteed to be accurate. Listing information updated daily.

SITE MAP

  • Home
  • Buy
    1. All Listings
    2. Featured Listings
    3. Calculator
  • Sell
    1. Sell My Home
    2. Home Valuation
    3. Sold Listings
  • Connect
    1. Contact Us
  • Market Snapshot
  • Blogs
white Logo

LPT Realty

Pam Wachholz License ID: 641311

+1(512) 925-5309 pam@pamwachholzrealtor.com

Get My App

TREC - INFORMATION ABOUT BROKERAGE SERVICES

TREC CONSUMER PROTECTION NOTICE

Powered by Lofty Inc. Copyright 2026. All Rights Reserved.

Terms of Service & Privacy Policy | Cookie Policy | Cookie Preferences | Property Listings | Sitemap | Accessibility