

+1(512) 925-5309 pam@pamwachholzrealtor.com
LPT Realty
  • Home
  • Buy
    1. All Listings
    2. Featured Listings
    3. Calculator
  • Sell
    1. Sell My Home
    2. Home Valuation
    3. Sold Listings
  • Connect
    1. Contact Us
  • Market Snapshot
  • Blogs
  • Register
  • Sign In

234 Queen Topsail WAY Kyle, TX 78640

Open Sun 2PM-4PM

UPDATED:

$ 331,700
234 Queen Topsail WAY Kyle, TX 78640
Save
Share
Schedule a Tour
234 Queen Topsail WAY, Kyle, TX 78640
REQUEST A TOUR If you would like to see this home without being there in person, select the "Virtual Tour" option and your agent will contact you to discuss available opportunities.
In-PersonVirtual Tour
Pam Wachholz

Pam Wachholz

pam@pamwachholzrealtor.com +1(512) 925-5309
$ 331,700
Est. payment | /mo

3 Beds

2.5 Baths

1,824 SqFt


Save Virtual Tour
$ 331,700
Est. payment | /mo
Save Virtual Tour

3 Beds

2.5 Baths

1,824 SqFt

Open House

Sun Sep 27, 2:00pm - 4:00pm

Key Details

Property Type Single Family Home

Sub Type Single Family Residence

Listing Status Active

Purchase Type For Sale

Square Footage 1,824 sqft

Price per Sqft $181

Subdivision Crosswinds

MLS Listing ID 9623626

Bedrooms 3

Full Baths 2

Half Baths 1

HOA Fees $575/ann

HOA Y/N Yes

Year Built 2024

Tax Year 2025

Lot Size 4,965 Sqft

Acres 0.114

Lot Dimensions 40 x 125

Property Sub-Type Single Family Residence

Source actris

Property Description

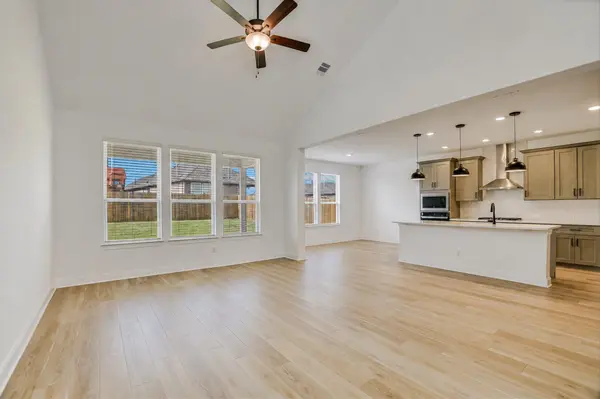
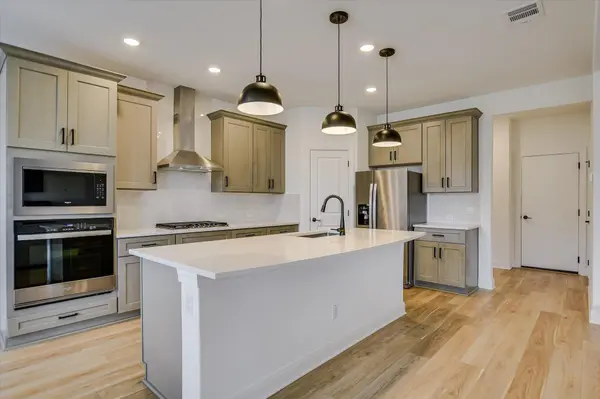
***Seller is offering up to $7k in Buyer's Credit for use to reduce the Sales Price, pay Closing Costs or purchase a Mortgage Rate Buydown, contingent on Lender and Title Company review!*** **The Washer, Dryer and Refrigerator onsite are negotiable.** Welcome home to 234 Queen Topsail Way, a beautifully designed 2-Story, 3-bedroom, 2.5-bathroom Pulte Home that perfectly balances contemporary style with functional everyday living. Featuring the highly sought-after Gordon floor plan, this stunning two-story residence commands attention from the moment you pull up to the house. The heart of the home is the expansive, light-filled great room, highlighted by dramatic two-story ceilings and an elegant staircase. Designed for effortless entertaining, the open-concept layout flows seamlessly into a chef-inspired kitchen. Upgraded features include sleek quartz countertops, premium stainless steel appliances, a spacious central kitchen island that serves as an ideal breakfast bar, and a sizable walk-in pantry. Convenience is key with a main-level powder bath for guests, alongside modern, low-maintenance wood flooring throughout the primary living areas. Upstairs, discover a private sanctuary where all three carpeted bedrooms reside. The luxurious owner's suite boasts a sweeping walk-in closet and an en-suite bath with oversized shower perfectly configured to ease your morning routine. Step outside to enjoy your private, large, fully fenced backyard—complete with a covered patio and an automatic sprinkler system, making it perfect for weekend barbecues, relaxing evenings and full-time play. Situated in the vibrant Crosswinds community, residents enjoy access to premier master-planned amenities, including a resort-style pool, integrated splash pad, miles of scenic trails, dog parks, and a neighborhood childcare facility just down the street. Don't miss your opportunity to own this turn-key, modern jewel in Kyle's fastest-growing corridor!

Location

State TX

County Hays

Interior

Interior Features Breakfast Bar, Ceiling Fan(s), Tray Ceiling(s), Quartz Counters, Double Vanity, Entrance Foyer, Interior Steps, Kitchen Island, Open Floorplan, Pantry, Recessed Lighting, Smart Home, Walk-In Closet(s), Wired for Data

Heating Central, Natural Gas

Cooling Ceiling Fan(s), Central Air, Electric

Flooring Carpet, Wood

Fireplace No

Appliance Built-In Oven(s), Dishwasher, Disposal, Exhaust Fan, Gas Cooktop, Microwave, Water Heater

Exterior

Exterior Feature Gutters Full

Garage Spaces 2.0

Fence Back Yard, Fenced, Privacy, Wood

Pool None

Community Features BBQ Pit/Grill, Clubhouse, Cluster Mailbox, Common Grounds, Park, Picnic Area, Playground, Pool, Sport Court(s)/Facility, Trail(s)

Utilities Available Cable Available, Electricity Available, High Speed Internet, Natural Gas Available, Phone Available, Sewer Available, Water Available

Waterfront Description None

View None

Roof Type Composition,Shingle

Porch Covered, Patio

Total Parking Spaces 4

Private Pool No

Building

Lot Description Interior Lot, Level, Sprinkler - Automatic, Sprinklers In Rear, Sprinklers In Front, Trees-Sparse

Faces Northeast

Foundation Slab

Sewer MUD

Water MUD

Level or Stories Two

Structure Type Brick Veneer,HardiPlank Type,Masonry – Partial,Stone Veneer

New Construction No

Schools

Elementary Schools Ralph Pfluger

Middle Schools Armando Chapa

High Schools Lehman

School District Haysconsisd

Others

HOA Fee Include Common Area Maintenance

Special Listing Condition Standard

Virtual Tour https://shutterbugstudios.hd.pics/234-Queen-Topsail-Wy

Listed by Pure Realty

Schools and Properties Nearby

Pam Wachholz

Find out why customers are choosing LPT Realty to meet their real estate needs

+1(512) 925-5309

pam@pamwachholzrealtor.com

Learn More About LPT Realty

Name

Email*

Phone*

Message

By checking this box, I agree by electronic signature to the Electronic Disclosure Consent Agreement; to receive recurring marketing communication from Pam Wachholz, including auto-dialed calls, texts, and artificial/prerecorded voice messages (message frequency varies; data rates may apply; reply "STOP" to opt-out of texts or "HELP" for assistance); and to the Terms of Service and Privacy Policy of this website. Consent not required to make a purchase. I understand that I can call to obtain direct assistance.

Thanks! I'll get back to you shortly.

Tour the Home

234 Queen Topsail WAY

IDX information is provided exclusively for consumers’ personal, non-commercial use and that it may not be used for any purpose other than to identify prospective properties consumers may be interested in purchasing. Information deemed reliable but not guaranteed to be accurate. Listing information updated daily.

SITE MAP

      Home
      Buy
      1. All Listings
      2. Featured Listings
      3. Calculator
      Sell
      1. Sell My Home
      2. Home Valuation
      3. Sold Listings
      Connect
      1. Contact Us
      Market Snapshot
      Blogs
white Logo

LPT Realty

Pam Wachholz License ID: 641311

+1(512) 925-5309 pam@pamwachholzrealtor.com

Get My App

TREC - INFORMATION ABOUT BROKERAGE SERVICES

TREC CONSUMER PROTECTION NOTICE

Powered by Lofty Inc. Copyright 2026. All Rights Reserved.

Terms of Service & Privacy Policy | Cookie Policy | Cookie Preferences | Property Listings | Sitemap | Accessibility