




2 Beds
2 Baths
1,475 SqFt
2 Beds
2 Baths
1,475 SqFt
Open House
Sun Oct 25, 1:00pm - 3:00pm
Key Details
Property Type Single Family Home
Sub Type Single Family Residence
Listing Status Active
Purchase Type For Sale
Square Footage 1,475 sqft
Price per Sqft $223
Subdivision Sun City Nbrhd 69
MLS Listing ID 4116209
Bedrooms 2
Full Baths 2
HOA Fees $1,900/ann
HOA Y/N Yes
Year Built 2020
Annual Tax Amount $7,107
Tax Year 2026
Lot Size 5,192 Sqft
Acres 0.1192
Lot Dimensions 43 x 125
Property Sub-Type Single Family Residence
Source actris
Property Description
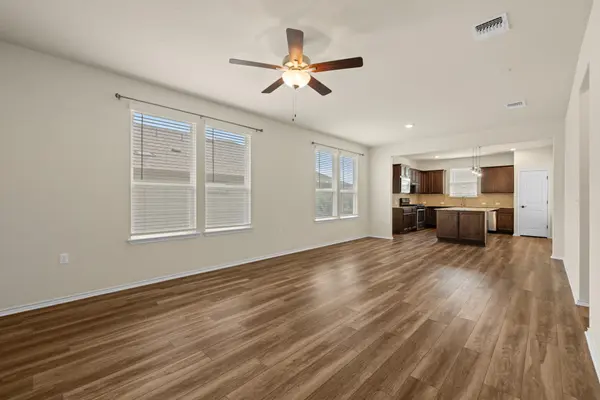
The spacious kitchen features granite countertops, stainless steel appliances, and plenty of workspace, making it both functional and welcoming for everyday living and entertaining. The open living areas provide a comfortable flow throughout the home, while the two generously sized bedrooms offer privacy and flexibility for guests, an office, or hobbies.
Step outside to enjoy the covered patio, complete with automatic shades that allow you to easily create a comfortable outdoor retreat. Overlooking a peaceful backyard, this space is ideal for morning coffee, relaxing evenings, or entertaining friends.
A convenient 2-car garage provides secure parking and additional storage. Located in Sun City, residents enjoy a vibrant 55+ lifestyle with an array of amenities, activities, and opportunities to connect with the community.
Come discover the comfort, convenience, and relaxed lifestyle this wonderful Sun City home has to offer!
Location
State TX
County Williamson
Rooms
Main Level Bedrooms 2
Interior
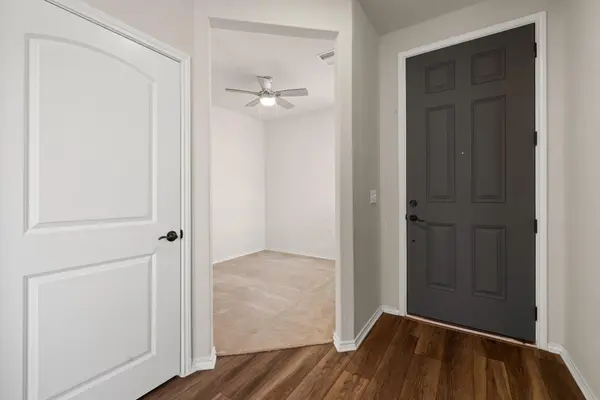
Interior Features Breakfast Bar, Ceiling Fan(s), Ceiling-High, Double Vanity, Entrance Foyer, Kitchen Island, Open Floorplan, Pantry, Primary Bedroom on Main, Recessed Lighting, Study/Home Office, Walk-In Closet(s)
Heating Central, Natural Gas
Cooling Ceiling Fan(s), Central Air, Electric
Flooring Carpet, Tile, Vinyl
Fireplace No
Appliance Dishwasher, Disposal, Gas Range, Microwave, Plumbed For Ice Maker, Self Cleaning Oven, Stainless Steel Appliance(s), Vented Exhaust Fan, Water Heater
Exterior
Exterior Feature Gutters Full
Garage Spaces 2.0
Fence Wrought Iron
Pool None
Community Features Cluster Mailbox, Common Grounds, Curbs, Dog Park, Fishing, Fitness Center, Game/Rec Rm, Golf, Lake, Library, Mini-Golf, On-Site Retail, Park, Picnic Area, Planned Social Activities, Playground, Pool, Putting Green, Sidewalks, Hot Tub, Sport Court(s)/Facility, Street Lights, Sundeck, Tennis Court(s), Underground Utilities, Trail(s)
Utilities Available Cable Available, Electricity Connected, Natural Gas Connected, Phone Available, Sewer Connected, Underground Utilities, Water Connected
Waterfront Description None
View Neighborhood
Roof Type Composition,Shingle
Porch See Remarks, Covered, Front Porch, Patio
Total Parking Spaces 4
Private Pool No
Building
Lot Description Close to Clubhouse, Curbs, Landscaped, Sprinkler - Automatic, Trees-Moderate
Faces Northwest
Foundation Slab
Sewer Public Sewer
Water Public
Level or Stories One
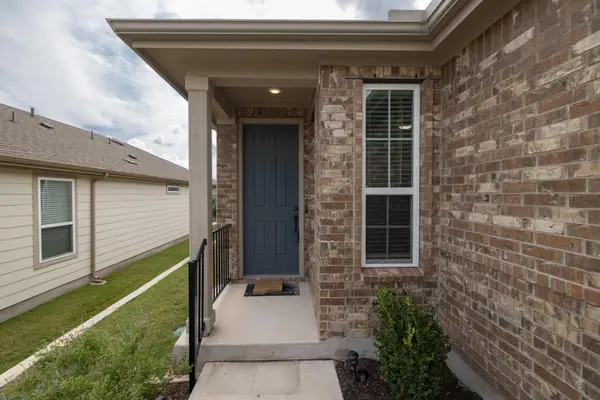
Structure Type Brick Veneer,HardiPlank Type
New Construction No
Schools
Elementary Schools Na_Sun_City
Middle Schools Na_Sun_City
High Schools Na_Sun_City
School District Georgetown Isd
Others
HOA Fee Include Common Area Maintenance
Special Listing Condition Standard
Virtual Tour https://716kittyhawkroad.mls.tours
Schools and Properties Nearby
Find out why customers are choosing LPT Realty to meet their real estate needs