



2 Beds
1.5 Baths
850 SqFt
2 Beds
1.5 Baths
850 SqFt
Key Details
Property Type Single Family Home
Sub Type Single Family Residence
Listing Status Active
Purchase Type For Rent
Square Footage 850 sqft
Subdivision Homewood Heights
MLS Listing ID 1751654
Style No Adjoining Neighbor
Bedrooms 2
Full Baths 1
Half Baths 1
HOA Y/N Yes
Year Built 2017
Lot Size 7,013 Sqft
Acres 0.161
Lot Dimensions 50 X 140
Property Sub-Type Single Family Residence
Source actris
Property Description
Enjoy the tranquility of a detached home in Austin's vibrant Rosewood neighborhood. Set back from a quiet residential street and surrounded by greenery, this two-story residence combines modern finishes, inviting outdoor spaces, and the convenience of city living. Neighborhood favorites Birdie's and Sammataro Pizza at Camp East are just a short walk away.
The two upstairs bedrooms offer flexibility for a variety of living arrangements, including a dedicated home office or guest room. Fiber-optic internet availability supports working from home, while the balcony off the larger bedroom provides a pleasant outdoor spot to take a break and enjoy the surrounding greenery.
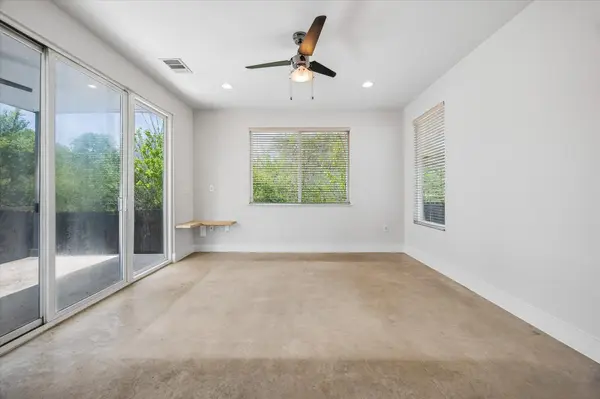
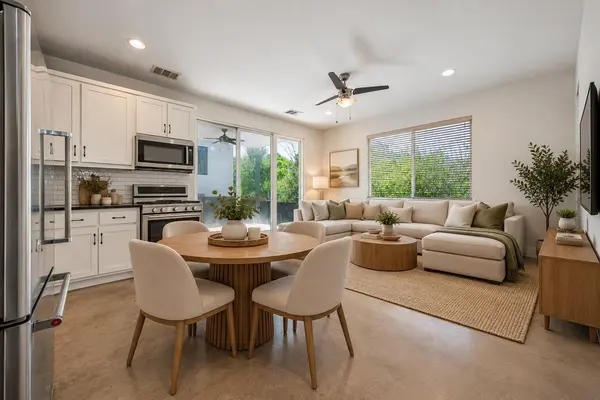
Downstairs, the open-concept living and kitchen area features tall glass patio doors leading to a covered back porch and fully fenced, low-maintenance yard with a fire pit. The kitchen includes granite countertops, stainless steel appliances, a gas range, refrigerator, dishwasher, and microwave. Polished concrete floors add contemporary style and easy upkeep.
A convenient downstairs powder room also accommodates the included washer and dryer. Other features include keyless entry, a covered carport, and a dedicated private driveway—a particularly welcome convenience in East Austin. At approximately 850 square feet, this home offers an appealing combination of flexible indoor living, multiple outdoor spaces, and the independence of a detached residence.
Location
State TX
County Travis
Interior
Interior Features Interior Steps, Recessed Lighting
Heating Central
Cooling Central Air
Flooring Concrete, Wood
Fireplaces Type None
Fireplace No
Appliance Dishwasher, Disposal, Microwave, Free-Standing Range, Refrigerator, Self Cleaning Oven, Stainless Steel Appliance(s)
Exterior
Exterior Feature Balcony, Private Yard
Fence Fenced, Privacy
Pool None
Community Features None
Utilities Available Electricity Available, Natural Gas Available
Waterfront Description None
Roof Type Composition
Porch Covered, Patio
Total Parking Spaces 2
Private Pool No
Building
Lot Description Greenbelt, Level, Trees-Large (Over 40 Ft)
Faces East
Foundation Slab
Sewer Public Sewer
Water Public
Level or Stories Two
Structure Type HardiPlank Type
New Construction Yes
Schools
Elementary Schools Blackshear
Middle Schools Kealing
High Schools Eastside Early College
School District Austin Isd
Others
Pets Allowed Cats OK, Dogs OK
Num of Pet 2
Pets Allowed Cats OK, Dogs OK
Schools and Properties Nearby
Find out why customers are choosing LPT Realty to meet their real estate needs