

+1(512) 925-5309 pam@pamwachholzrealtor.com
LPT Realty
  • Home
  • Buy
    1. All Listings
    2. Featured Listings
    3. Calculator
  • Sell
    1. Sell My Home
    2. Home Valuation
    3. Sold Listings
  • Connect
    1. Contact Us
  • Market Snapshot
  • Blogs
  • Register
  • Sign In

2105 Sage Canyon DR Cedar Park, TX 78613

Pending

UPDATED:

$ 2,300
2105 Sage Canyon DR Cedar Park, TX 78613
Save
Share
Schedule a Tour
2105 Sage Canyon DR, Cedar Park, TX 78613
REQUEST A TOUR If you would like to see this home without being there in person, select the "Virtual Tour" option and your agent will contact you to discuss available opportunities.
In-PersonVirtual Tour
Pam Wachholz

Pam Wachholz

pam@pamwachholzrealtor.com +1(512) 925-5309
$ 2,300

3 Beds

2 Baths

1,532 SqFt


Save
$ 2,300
Save

3 Beds

2 Baths

1,532 SqFt

Key Details

Property Type Single Family Home

Sub Type Single Family Residence

Listing Status Pending

Purchase Type For Rent

Square Footage 1,532 sqft

Subdivision Silverado West Ph B Sec 03

MLS Listing ID 1734354

Style 1st Floor Entry,Single level Floor Plan

Bedrooms 3

Full Baths 2

HOA Y/N Yes

Year Built 2009

Lot Size 6,054 Sqft

Acres 0.139

Property Sub-Type Single Family Residence

Source actris

Property Description

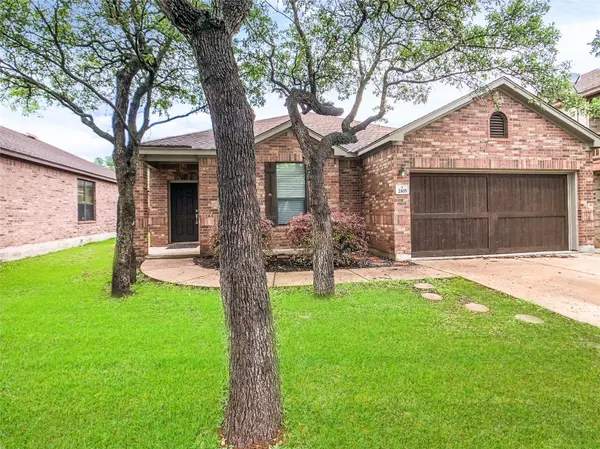
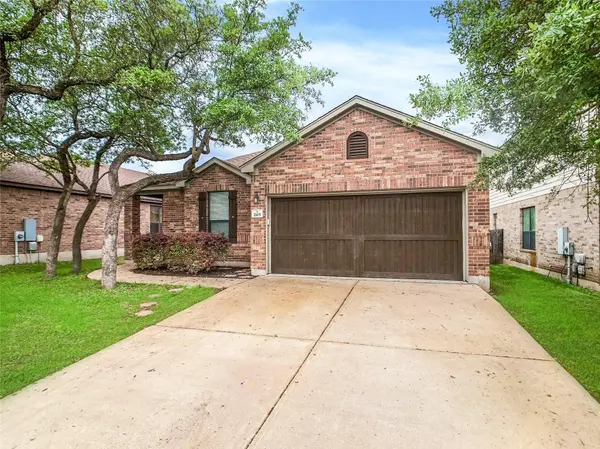
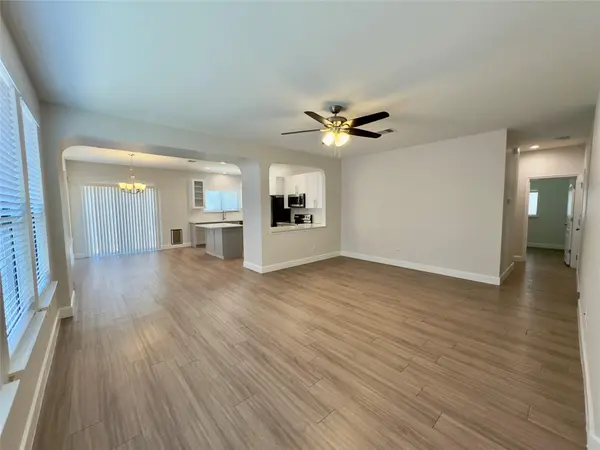
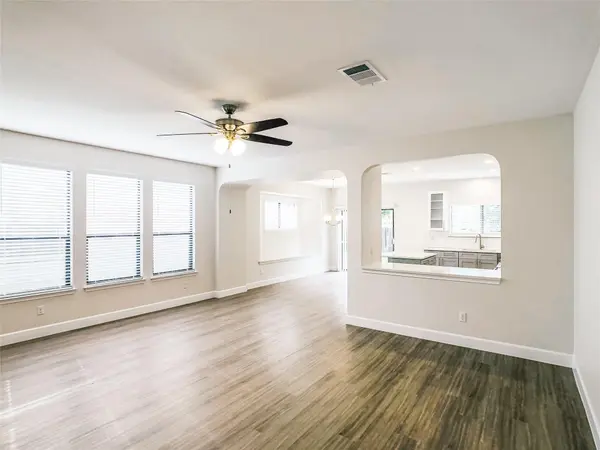
This large, single-story, 3 bed/2 bath in Vista Ridge has been very well maintained. Upgrades galore! The spacious and bright kitchen has an island and new cabinets with quartz countertops, subway tile backsplash, SS appliances, lighting and hardware - perfect for entertaining! Adjoining dining area. Washer and dryer provided. Ceiling fans, blinds, and vinyl plank flooring throughout. Private backyard. Access to the beautiful community pool and playground. Near 1431 and 183. Close to schools, shopping, employers and restaurants!

To review our Screening Criteria, Pet Screening, and apply, go to https://www.montedavispm.com/austin-homes-for-rent

Administration Fee: $100
Pet Deposit: $300 per pet
Pet Fee: $20/mo per pet

2 pets max - 35 lbs or less - breed restrictions - negotiable - call agent regarding animals


All residents are enrolled in the Resident Benefit Package (RBP) at $35 which includes our utility and maintenance reduction program, utility concierge service, home buyer program, and more!

Location

State TX

County Williamson

Rooms

Main Level Bedrooms 3

Interior

Interior Features Open Floorplan

Heating Central

Cooling Ceiling Fan(s), Central Air

Flooring Carpet, Laminate

Fireplaces Type None

Fireplace No

Appliance Dishwasher, Disposal, ENERGY STAR Qualified Dryer, ENERGY STAR Qualified Washer, Microwave, Oven, Refrigerator

Exterior

Exterior Feature Exterior Steps

Garage Spaces 2.0

Fence Fenced, Privacy, Wood

Pool None

Community Features Curbs

Utilities Available Above Ground, Electricity Available, Water Available

Waterfront Description None

View None

Roof Type Composition

Porch Patio

Total Parking Spaces 2

Private Pool No

Building

Lot Description Level, Public Maintained Road, Trees-Medium (20 Ft - 40 Ft)

Faces Northwest

Foundation Slab

Sewer Public Sewer

Water Public

Level or Stories One

Structure Type Frame,HardiPlank Type,Masonry – Partial,Stone

New Construction No

Schools

Elementary Schools Ronald Reagan

Middle Schools Artie L Henry

High Schools Vista Ridge

School District Leander Isd

Others

Pets Allowed Cats OK, Dogs OK, Medium (< 35 lbs)

Num of Pet 2

Pets Allowed Cats OK, Dogs OK, Medium (< 35 lbs)

Listed by Monte Davis Realty Group, Corp

Schools and Properties Nearby

Pam Wachholz

Find out why customers are choosing LPT Realty to meet their real estate needs

+1(512) 925-5309

pam@pamwachholzrealtor.com

Learn More About LPT Realty

Name

Email*

Phone*

Message

By checking this box, I agree by electronic signature to the Electronic Disclosure Consent Agreement; to receive recurring marketing communication from Pam Wachholz, including auto-dialed calls, texts, and artificial/prerecorded voice messages (message frequency varies; data rates may apply; reply "STOP" to opt-out of texts or "HELP" for assistance); and to the Terms of Service and Privacy Policy of this website. Consent not required to make a purchase. I understand that I can call to obtain direct assistance.

Thanks! I'll get back to you shortly.

Tour the Home

2105 Sage Canyon DR

IDX information is provided exclusively for consumers’ personal, non-commercial use and that it may not be used for any purpose other than to identify prospective properties consumers may be interested in purchasing. Information deemed reliable but not guaranteed to be accurate. Listing information updated daily.

SITE MAP

  • Home
  • Buy
    1. All Listings
    2. Featured Listings
    3. Calculator
  • Sell
    1. Sell My Home
    2. Home Valuation
    3. Sold Listings
  • Connect
    1. Contact Us
  • Market Snapshot
  • Blogs
white Logo

LPT Realty

Pam Wachholz License ID: 641311

+1(512) 925-5309 pam@pamwachholzrealtor.com

Get My App

TREC - INFORMATION ABOUT BROKERAGE SERVICES

TREC CONSUMER PROTECTION NOTICE

Powered by Lofty Inc. Copyright 2026. All Rights Reserved.

Terms of Service & Privacy Policy | Cookie Policy | Cookie Preferences | Property Listings | Sitemap | Accessibility