



4 Beds
3.5 Baths
2,536 SqFt
4 Beds
3.5 Baths
2,536 SqFt
Open House
Sun Oct 04, 1:00pm - 3:00pm
Key Details
Property Type Single Family Home
Sub Type Single Family Residence
Listing Status Active
Purchase Type For Sale
Square Footage 2,536 sqft
Price per Sqft $208
Subdivision Palmera Rdg Sec 7
MLS Listing ID 5595296
Bedrooms 4
Full Baths 3
Half Baths 1
HOA Fees $150/qua
HOA Y/N Yes
Year Built 2020
Annual Tax Amount $11,816
Tax Year 2026
Lot Size 5,810 Sqft
Acres 0.1334
Property Sub-Type Single Family Residence
Source actris
Property Description
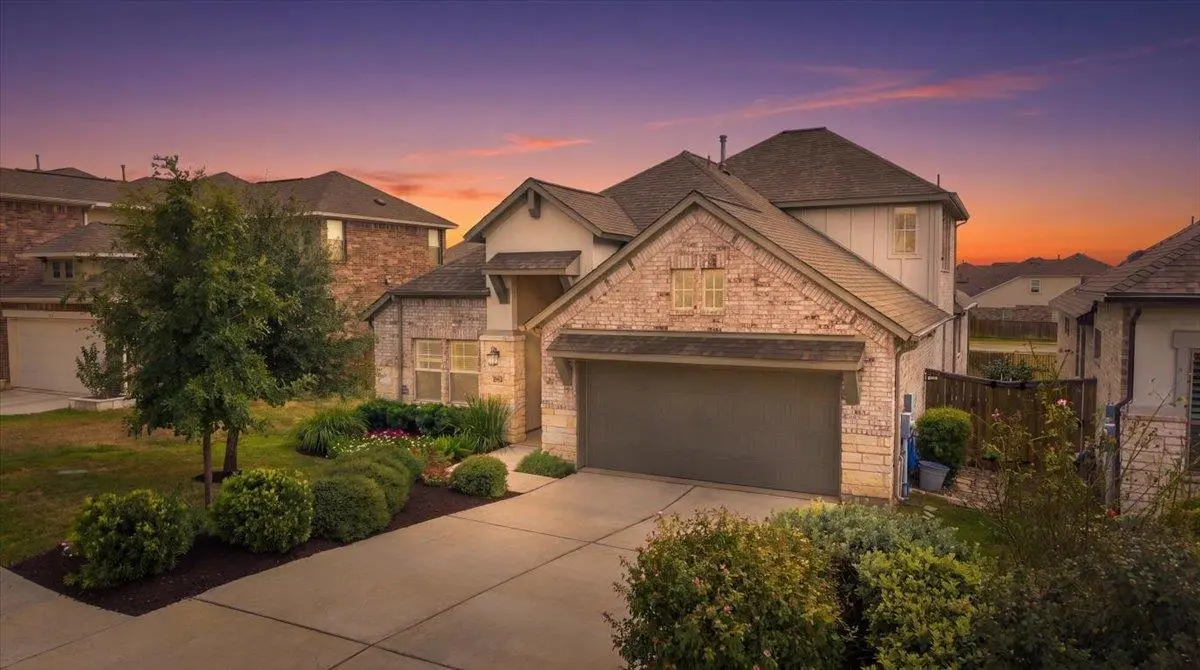
One of the home's standout features is its thoughtful floor plan, with all bedrooms conveniently located on the main level. Upstairs, a spacious bonus room with a half bath provides flexible additional space for a game room, media room, home office, playroom or guest retreat.
A wall of windows fills the main living area with natural light while showcasing the green backdrop beyond, with views enjoyed from the living room, primary suite and covered patio. With green space behind the home and a neighborhood path along the side, the setting offers a wonderful sense of openness and connection to the outdoors.
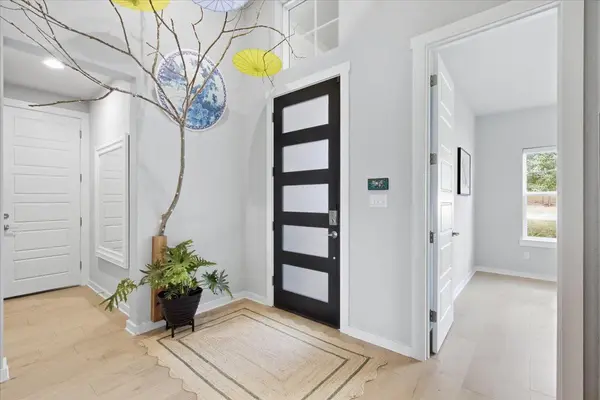
Inside, thoughtful upgrades include tall interior doors, wood flooring and a bright, modern kitchen featuring quartz countertops, stainless steel appliances, built-in oven and microwave, extra-tall cabinetry and convenient storage drawers. The spacious, well-planned layout is designed for both comfortable everyday living and entertaining.
Enjoy all that Palmera Ridge has to offer, with neighborhood amenities, trails and Tarvin Elementary nearby, plus convenient access to Ronald Reagan Boulevard, shopping, dining and H-E-B.
Location
State TX
County Williamson
Rooms
Main Level Bedrooms 4
Interior
Interior Features Two Primary Suties, Breakfast Bar, Built-in Features, Ceiling Fan(s), Ceiling-High, Ceiling-Vaulted, Quartz Counters, Double Vanity, Eat-in Kitchen, Entrance Foyer, Interior Steps, Kitchen Island, Multiple Dining Areas, Open Floorplan, Pantry, Primary Bedroom on Main, Recessed Lighting, Soaking Tub, Walk-In Closet(s)
Heating Central, Natural Gas
Cooling Ceiling Fan(s), Central Air, Electric, Zoned
Flooring Carpet, Tile, Wood
Fireplace No
Appliance Dishwasher, Disposal, Gas Cooktop, Microwave, Oven, Stainless Steel Appliance(s), Vented Exhaust Fan, Tankless Water Heater
Exterior
Exterior Feature Exterior Steps, Garden, Gutters Full, Private Yard
Garage Spaces 2.0
Fence Back Yard, Wood
Pool None
Community Features BBQ Pit/Grill, Clubhouse, Cluster Mailbox, Common Grounds, Curbs, Dog Park, Park, Playground, Pool, Sidewalks, Suburban, U-Verse
Utilities Available Cable Available, Electricity Connected, High Speed Internet, Natural Gas Connected, Sewer Connected, Water Connected
Waterfront Description None
View City Lights, Neighborhood, Park/Greenbelt, Trees/Woods
Roof Type Composition,Shingle
Porch Covered, Patio
Total Parking Spaces 2
Private Pool No
Building
Lot Description Greenbelt, Curbs, Landscaped, Sprinkler - Automatic, Trees-Small (Under 20 Ft), Views
Faces Northwest
Foundation Slab
Sewer MUD
Water MUD
Level or Stories Two
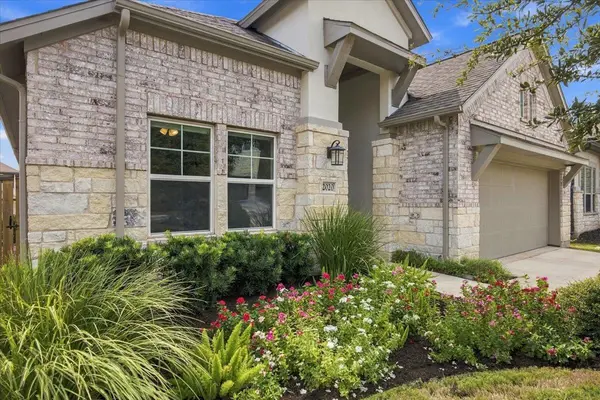
Structure Type Brick,Stone,Stucco
New Construction No
Schools
Elementary Schools Tarvin
Middle Schools Knox Wiley
High Schools Glenn
School District Leander Isd
Others
HOA Fee Include Common Area Maintenance
Special Listing Condition Standard
Virtual Tour https://hdmediapartners.hd.pics/2020-Palmera-Ridge-Blvd
Schools and Properties Nearby
Find out why customers are choosing LPT Realty to meet their real estate needs