





4 Beds
3.5 Baths
3,010 SqFt
4 Beds
3.5 Baths
3,010 SqFt
Open House
Sat Nov 07, 2:00pm - 4:00pm
Sun Nov 08, 2:30pm - 4:30pm
Key Details
Property Type Single Family Home
Sub Type Single Family Residence
Listing Status Active
Purchase Type For Sale
Square Footage 3,010 sqft
Price per Sqft $597
Subdivision Westover Hills
MLS Listing ID 7808625
Style 1st Floor Entry
Bedrooms 4
Full Baths 3
Half Baths 1
HOA Y/N No
Year Built 1972
Annual Tax Amount $19,426
Tax Year 2025
Lot Size 0.253 Acres
Acres 0.2527
Property Sub-Type Single Family Residence
Source actris
Property Description
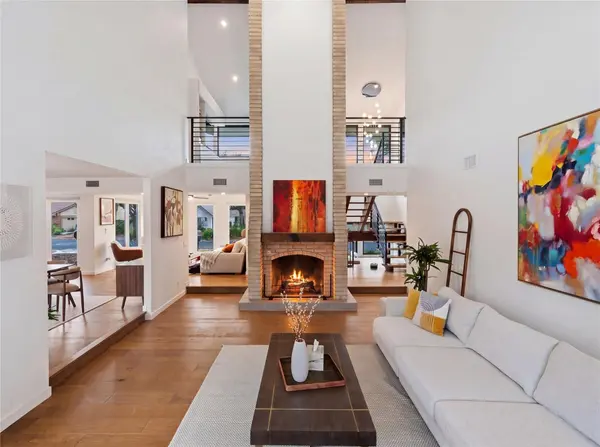
The kitchen has natural quartzite counters, a waterfall island, a gas range, an oversized refrigerator and high-end appliances. Wide plank hardwood runs throughout, with two fireplaces set in handcrafted brick walls, three living areas, two dining areas, a dedicated office and a large attic for storage.
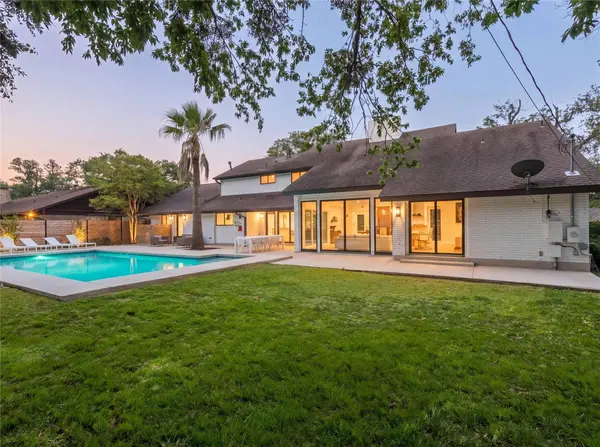
Out back, the in-ground pool with diving board sits on a handcrafted deck finished to look like white beach sand, next to a separate air-conditioned studio set up as a gym and yoga room. The 0.253-acre lot also has an EV charger, a new fence and an oversized two-car attached garage, and the home comes with a brand-new washer and dryer.
Hill Elementary and Anderson High are within walking distance, and a neighborhood country club with tennis, pickleball, swimming and fitness is nearby (membership separate). The Domain, Whole Foods, Costco, Target and downtown Austin are 5 to 15 minutes away.
Location
State TX
County Travis
Rooms
Main Level Bedrooms 1
Interior
Interior Features Bookcases, Breakfast Bar, Ceiling Fan(s), Beamed Ceilings, Ceiling-High, Ceiling-Vaulted, Chandelier, Double Vanity, Eat-in Kitchen, Entrance Foyer, Interior Steps, Kitchen Island, Multiple Dining Areas, Multiple Living Areas, Open Floorplan, Pantry, Primary Bedroom on Main, Recessed Lighting, Storage, Walk-In Closet(s)
Heating Central, Natural Gas
Cooling Ceiling Fan(s), Central Air, Exhaust Fan
Flooring Tile, Wood
Fireplaces Number 2
Fireplaces Type Gas, Living Room, Recreation Room, Wood Burning
Fireplace No
Appliance Dishwasher, Disposal, Exhaust Fan, Microwave, Oven, Range, Tankless Water Heater
Exterior
Exterior Feature Uncovered Courtyard, Rain Gutters, Private Entrance
Garage Spaces 2.0
Fence Back Yard, Fenced, Gate, Privacy, Wood
Pool Diving Board, In Ground, Outdoor Pool
Community Features Clubhouse, Controlled Access, Courtyard, Fitness Center, Golf, Park, Playground, Pool, Sport Court(s)/Facility, Tennis Court(s)
Utilities Available Electricity Available, Underground Utilities
Waterfront Description None
View Neighborhood, Pool
Roof Type Shingle
Porch Covered, Patio, Porch
Total Parking Spaces 4
Private Pool Yes
Building
Lot Description Back Yard, Curbs, Front Yard, Interior Lot, Landscaped, Level, Public Maintained Road, Many Trees, Trees-Medium (20 Ft - 40 Ft)
Faces Southwest
Foundation Slab
Sewer Public Sewer
Water Public
Level or Stories Two
Structure Type Frame,Masonry – All Sides
New Construction No
Schools
Elementary Schools Hill
Middle Schools Murchison
High Schools Anderson
School District Austin Isd
Others
Special Listing Condition Standard
Virtual Tour https://vimeo.com/1215295561
Schools and Properties Nearby
Find out why customers are choosing LPT Realty to meet their real estate needs