




4 Beds
3.5 Baths
3,361 SqFt
4 Beds
3.5 Baths
3,361 SqFt
Open House
Sat Oct 17, 2:00pm - 4:00pm
Sun Oct 18, 2:00pm - 4:00pm
Key Details
Property Type Single Family Home
Sub Type Single Family Residence
Listing Status Active
Purchase Type For Sale
Square Footage 3,361 sqft
Price per Sqft $208
Subdivision Parkside/Mayfield Ranch Sec 12
MLS Listing ID 1190671
Bedrooms 4
Full Baths 3
Half Baths 1
HOA Fees $150/qua
HOA Y/N Yes
Year Built 2018
Annual Tax Amount $12,321
Tax Year 2026
Lot Size 8,354 Sqft
Acres 0.1918
Property Sub-Type Single Family Residence
Source actris
Property Description
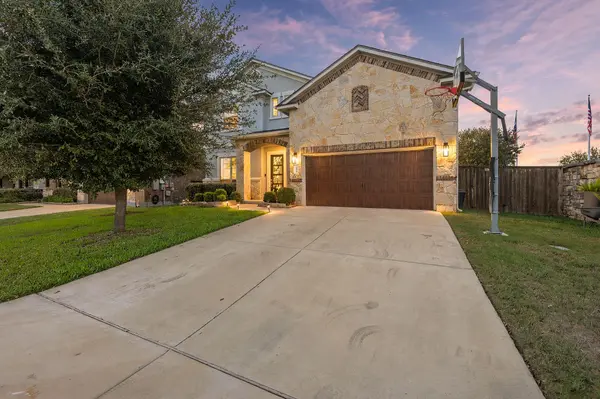
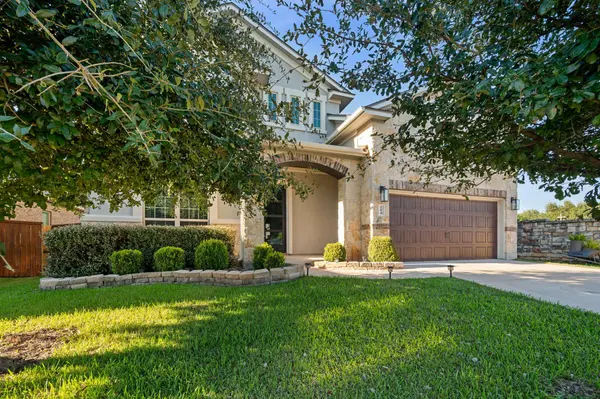
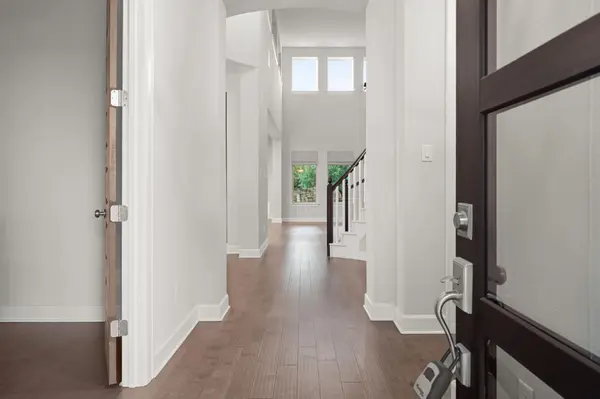
The spacious main-level primary suite provides a comfortable retreat with an oversized walk-in closet. Upstairs, a grand staircase opens to an expansive loft and three additional bedrooms, offering flexibility for guests, work, or recreation. A three-car garage and two tankless water heaters add everyday convenience and functionality.
Step outside to a completely flat backyard designed for effortless enjoyment, featuring a generous covered patio, a cowboy pool with a full filtration system and surrounding deck, and a welcoming firepit area ideal for gatherings or quiet evenings at home. Set on a desirable corner lot with just one neighboring home and access to highly regarded schools, this property combines space, privacy, and lifestyle appeal in one outstanding setting.
Schedule your private showing today and experience all this Parkside home has to offer!
Location
State TX
County Williamson
Rooms
Main Level Bedrooms 1
Interior
Interior Features Ceiling Fan(s), Ceiling-High, Quartz Counters, Entrance Foyer, High Speed Internet, Kitchen Island, Multiple Dining Areas, Multiple Living Areas, Open Floorplan, Pantry, Primary Bedroom on Main, Recessed Lighting, Soaking Tub
Heating Heat Pump
Cooling Central Air
Flooring Carpet, Tile, Wood
Fireplaces Number 1
Fireplaces Type Living Room
Fireplace No
Appliance Built-In Gas Oven, Convection Oven, Dishwasher, Disposal, Gas Cooktop, Instant Hot Water, Microwave, RNGHD
Exterior
Exterior Feature See Remarks, Lighting, No Exterior Steps, Private Yard
Garage Spaces 3.0
Fence Stone, Wood
Pool Above Ground, Liner
Community Features Park, Playground, Pool, Trail(s)
Utilities Available Cable Available, Electricity Connected, Natural Gas Connected, Phone Available, Sewer Connected, Underground Utilities, Water Connected
Waterfront Description None
View Hill Country
Roof Type Composition
Porch Covered, Deck, Patio, Rear Porch
Total Parking Spaces 5
Private Pool Yes
Building
Lot Description Greenbelt, Back Yard, Corner Lot, Front Yard, Landscaped, Level, Native Plants, Private, Public Maintained Road, Sprinklers In Rear, Sprinklers In Front
Faces Southeast
Foundation Slab
Sewer Public Sewer
Water Public
Level or Stories Two
Structure Type Brick,Stone
New Construction No
Schools
Elementary Schools Parkside
Middle Schools Stiles
High Schools Rouse
School District Leander Isd
Others
Special Listing Condition Standard
Virtual Tour https://casa-realty-media.aryeo.com/sites/104-cross-timbers-dr-georgetown-tx-78628-29741551/branded
Schools and Properties Nearby
Find out why customers are choosing LPT Realty to meet their real estate needs