




4 Beds
2 Baths
1,982 SqFt
4 Beds
2 Baths
1,982 SqFt
Open House
Sun Oct 18, 1:00pm - 3:00pm
Key Details
Property Type Single Family Home
Sub Type Single Family Residence
Listing Status Active
Purchase Type For Sale
Square Footage 1,982 sqft
Price per Sqft $302
Subdivision Highland Lake Estates Sec 26 A
MLS Listing ID 6044826
Style 1st Floor Entry,Single level Floor Plan
Bedrooms 4
Full Baths 2
HOA Fees $240/ann
HOA Y/N Yes
Year Built 2018
Tax Year 2026
Lot Size 9,757 Sqft
Acres 0.224
Property Sub-Type Single Family Residence
Source actris
Property Description
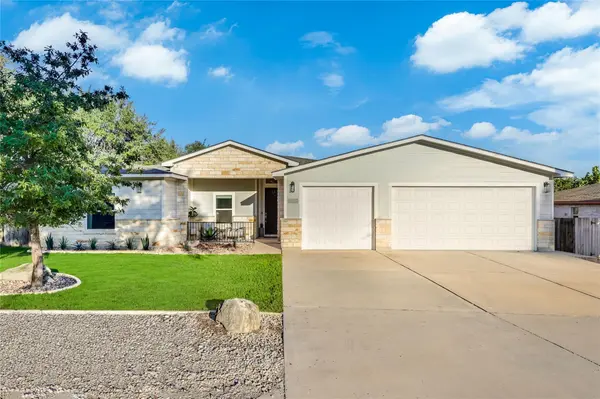
Lake Travis living without the waterfront price tag! This move-in-ready Lago Vista home brings together many things that make living here fun—private pool, putting green, covered outdoor living, 3.5-car garage, and easy access to Lake Travis. Lago Vista POA provides access to multiple waterfront parks and boat launches, so lake days are never far away.
This 2018 home has been thoughtfully updated with stylish lighting, fresh paint, fixtures, and finishes throughout.
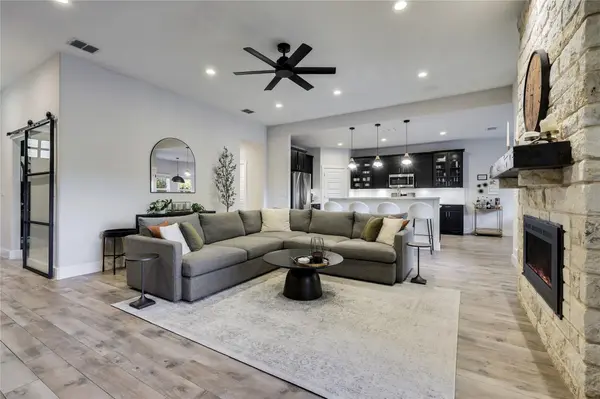
There is no carpet: wood-look tile flows through the main living areas and large-format neutral tile in the bathrooms.
The open living space is anchored by a floor-to-ceiling stone fireplace and opens to a spacious kitchen. A large center island provides plenty of prep and seating space, while the 4-burner gas range with center griddle, abundant cabinetry, and generous storage make the kitchen as functional as it is inviting.
The flexible four-bedroom floor plan easily adapts to the way you live. Two rooms are currently being used as offices; one readily converts back to a traditional bedroom, while the other works especially well as a dedicated flex space.
The primary suite is separated from the other bedrooms and features two walk-in closets, dual vanities, a soaking tub, and an oversized walk-in shower.
The backyard! Designed for maximum enjoyment without a lot of upkeep, low-maintenance turf surrounds the putting green, while the private pool and covered patio create plenty of room to relax.
The 3.5-car garage includes additional extended space currently used as a home gym.
STRs are permitted.
Location
State TX
County Travis
Rooms
Main Level Bedrooms 4
Interior
Interior Features Breakfast Bar, Ceiling Fan(s), Quartz Counters, Double Vanity, In-Law Floorplan, No Interior Steps, Open Floorplan, Pantry, Primary Bedroom on Main, Recessed Lighting, Storage, Two Primary Closets, Walk-In Closet(s)
Heating Central, Fireplace(s)
Cooling Ceiling Fan(s), Central Air
Flooring Tile
Fireplaces Number 1
Fireplaces Type Living Room
Fireplace No
Appliance Dishwasher, Disposal, Gas Range, Microwave, Oven, Free-Standing Gas Oven, Free-Standing Range, Stainless Steel Appliance(s)
Exterior
Exterior Feature Barbecue, Lighting, Private Yard
Garage Spaces 3.5
Fence Back Yard, Fenced, Gate, Privacy, Wood
Pool In Ground, Outdoor Pool
Community Features Airport/Runway, BBQ Pit/Grill, Clubhouse, Common Grounds, Conference/Meeting Room, Fishing, Fitness Center, General Aircraft Airport, Golf, High Speed Internet, Lake, Library, Park, Picnic Area, Planned Social Activities, Playground, Pool, Putting Green, Restaurant, Sport Court(s)/Facility, Tennis Court(s), Underground Utilities, Trail(s)
Utilities Available Electricity Connected, Propane, Sewer Connected, Underground Utilities, Water Connected
Waterfront Description Lake Privileges
View Neighborhood, Pool
Roof Type Composition,Shingle
Porch Covered, Front Porch, Patio, Rear Porch
Total Parking Spaces 6
Private Pool Yes
Building
Lot Description Back Yard, Close to Clubhouse, Front Yard, Near Golf Course, Public Maintained Road, Sprinklers In Front, Trees-Medium (20 Ft - 40 Ft)
Faces West
Foundation Slab
Sewer Public Sewer
Water Public
Level or Stories One
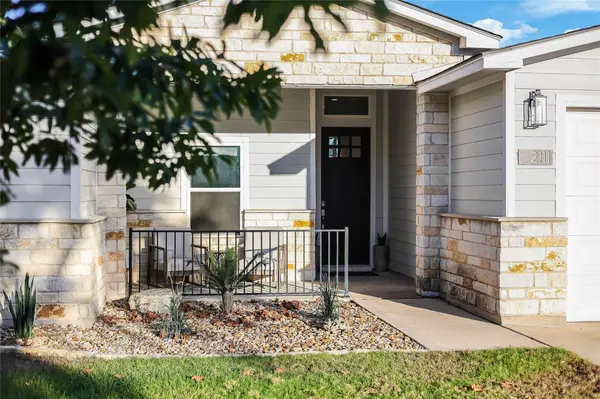
Structure Type HardiPlank Type,Stone Veneer
New Construction No
Schools
Elementary Schools Lago Vista
Middle Schools Lago Vista
High Schools Lago Vista
School District Lago Vista Isd
Others
HOA Fee Include Common Area Maintenance
Special Listing Condition Standard
Virtual Tour https://sites.inhabitphotography.com/2111americandrive78645
Schools and Properties Nearby
Find out why customers are choosing LPT Realty to meet their real estate needs