



3 Beds
2.5 Baths
2,101 SqFt
3 Beds
2.5 Baths
2,101 SqFt
Open House
Sun Oct 18, 2:00pm - 4:00pm
Key Details
Property Type Single Family Home
Sub Type Single Family Residence
Listing Status Active
Purchase Type For Sale
Square Footage 2,101 sqft
Price per Sqft $158
Subdivision Sheldon 230 Sec 2 Ph 6
MLS Listing ID 8400528
Bedrooms 3
Full Baths 2
Half Baths 1
HOA Fees $300/ann
HOA Y/N Yes
Year Built 2014
Annual Tax Amount $6,574
Tax Year 2026
Lot Size 5,153 Sqft
Acres 0.1183
Property Sub-Type Single Family Residence
Source actris
Property Description
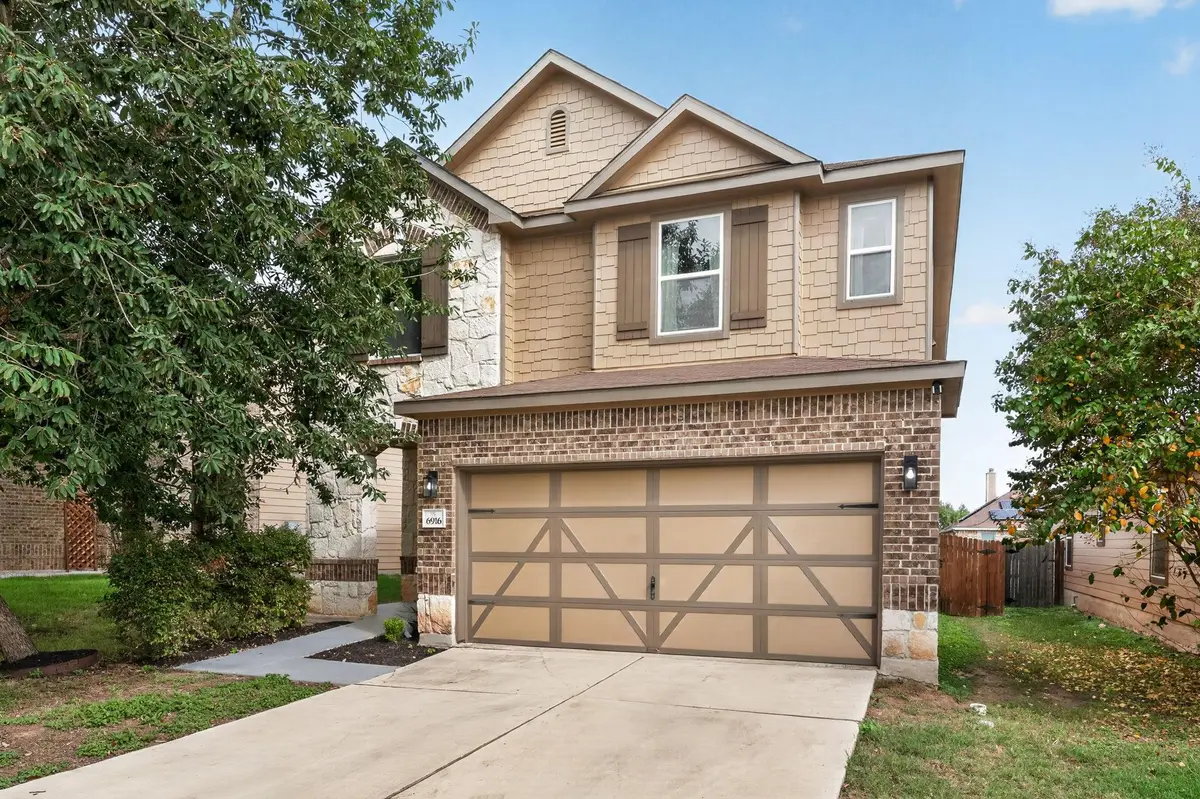
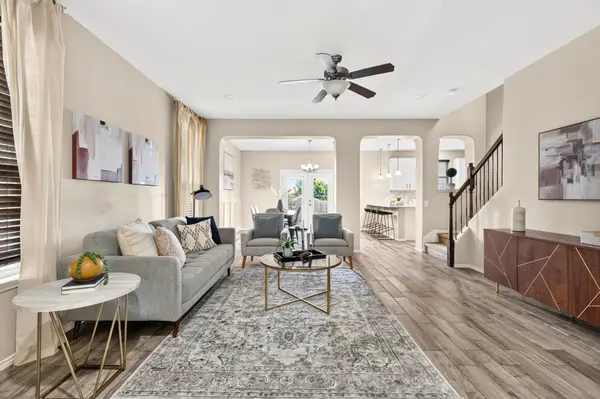
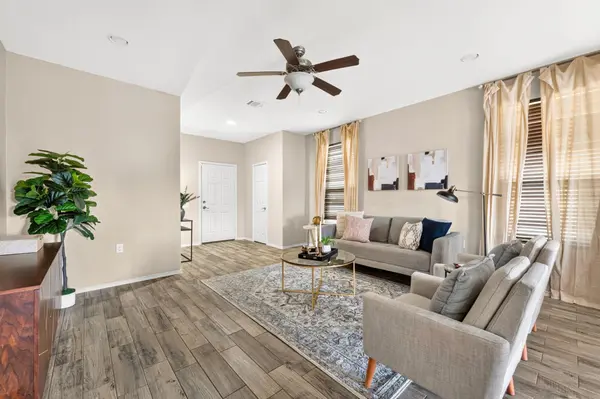
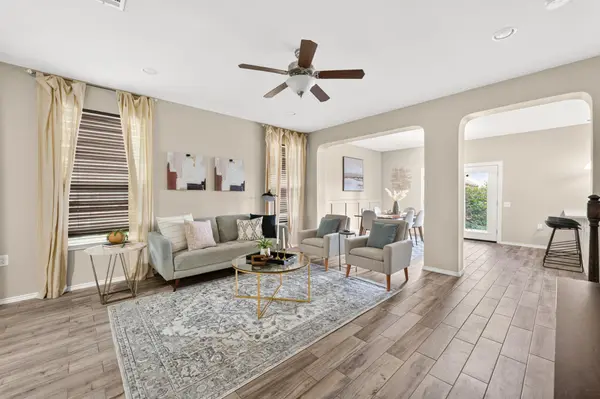
The main level features an open, welcoming layout with easy-care wood-look tile flooring, generous living and dining spaces, and a bright kitchen featuring white cabinetry, quartz countertops and backsplash, recessed lighting, and a convenient breakfast bar. Upstairs, a spacious second living area or game room provides flexibility for a home office, media room, or additional gathering space. The generously sized primary suite offers a walk-in closet and private bath with dual vanities, a soaking tub, and separate shower.
Outside, enjoy a covered patio overlooking the backyard, complete with a recently replaced wood privacy fence. Additional highlights include a two-car garage, sprinkler system, and a high-end refrigerator, washer, and dryer, all approximately two years old, that convey with the home.
Residents of McKinney Heights enjoy access to community amenities including a swimming pool, playground, park, and sports courts. Conveniently located near shopping, dining, H-E-B grocery stores, and major roadways, with easy access to downtown Austin, Austin-Bergstrom International Airport, and the Tesla Gigafactory. A wonderful combination of comfort, convenience, and thoughtful updates in an established South Austin neighborhood!
Location
State TX
County Travis
Interior
Interior Features Breakfast Bar, Ceiling-High, Quartz Counters, Eat-in Kitchen, Multiple Living Areas, Open Floorplan, Pantry, Recessed Lighting, Walk-In Closet(s)
Heating Central, Electric
Cooling Ceiling Fan(s), Central Air
Flooring Carpet, Tile, Vinyl
Fireplace No
Appliance Built-In Oven(s), Dishwasher, Disposal, Electric Cooktop, Exhaust Fan, Microwave, Refrigerator
Exterior
Exterior Feature None
Garage Spaces 2.0
Fence Fenced, Privacy, Wood
Pool None
Community Features BBQ Pit/Grill, Common Grounds, Park, Picnic Area, Playground, Pool, Sport Court(s)/Facility
Utilities Available Electricity Connected, Sewer Connected, Water Connected
Waterfront Description None
View None
Roof Type Composition,Shingle
Porch Covered, Patio, Porch
Total Parking Spaces 4
Private Pool No
Building
Lot Description Interior Lot, Level, Sprinkler - Automatic, Trees-Medium (20 Ft - 40 Ft)
Faces South
Foundation Slab
Sewer Public Sewer
Water Public
Level or Stories Two
Structure Type Frame,Stone
New Construction No
Schools
Elementary Schools Blazier
Middle Schools Paredes
High Schools Akins
School District Austin Isd
Others
HOA Fee Include Common Area Maintenance
Special Listing Condition Standard
Virtual Tour https://bramlettpartners.com/properties/tx/austin/78747/6916-sunderland-trl
Schools and Properties Nearby
Find out why customers are choosing LPT Realty to meet their real estate needs