



5 Beds
4.5 Baths
3,767 SqFt
5 Beds
4.5 Baths
3,767 SqFt
Open House
Sat Oct 24, 11:00am - 1:00pm
Sun Oct 25, 1:00pm - 4:00pm
Key Details
Property Type Single Family Home
Sub Type Single Family Residence
Listing Status Active
Purchase Type For Sale
Square Footage 3,767 sqft
Price per Sqft $225
Subdivision Fairways At Crystal Falls Sec
MLS Listing ID 9742777
Bedrooms 5
Full Baths 4
Half Baths 1
HOA Fees $94/mo
HOA Y/N Yes
Year Built 2014
Annual Tax Amount $16,469
Tax Year 2026
Lot Size 0.311 Acres
Acres 0.3114
Property Sub-Type Single Family Residence
Source actris
Property Description
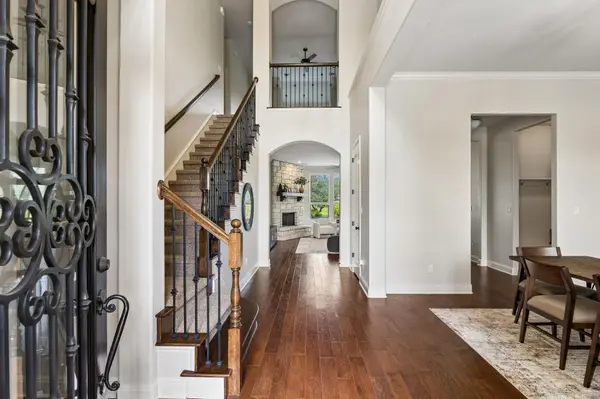
Designed for both everyday comfort and effortless entertaining, the spacious, open-concept floor plan brings together generous living areas, abundant natural light, and a beautifully renovated kitchen completed in 2025. Expansive countertops, double ovens, and an open connection to the breakfast area and family room create a natural gathering space. Upstairs, a versatile flex space and media room offer additional room to relax, work, or entertain!
Outdoors, a heated in-ground pool anchors the thoughtfully landscaped backyard, creating an inviting setting for quiet afternoons or evenings with friends and family.
Meticulously cared for and thoughtfully updated, the home features a renovated kitchen (2025), upstairs HVAC replacement (2023), main-level evaporator coil replacement (2023), new carpet throughout (2026), interior painting (2025–2026), roof shingle replacement (2022), and exterior painting (2026). The pool was installed in 2016.
Residents enjoy access to Crystal Falls community amenities, nearby golf, and highly regarded Leander ISD schools, all within a beautiful Hill Country setting.
Strategically priced to present an outstanding opportunity, this exceptional property brings together generous living spaces, meaningful improvements, a private pool, and the added appeal of a gated cul-de-sac location.
Additional information: See the property improvements list for further details. NVR excluded; security cameras convey.
Location
State TX
County Travis
Rooms
Main Level Bedrooms 2
Interior
Interior Features Breakfast Bar, Ceiling-High, Ceiling-Vaulted, Eat-in Kitchen, Interior Steps, Multiple Dining Areas, Multiple Living Areas, Open Floorplan, Pantry, Primary Bedroom on Main, Walk-In Closet(s)
Heating Central
Cooling Ceiling Fan(s), Central Air
Flooring Carpet, Tile, Wood
Fireplaces Number 1
Fireplaces Type Gas, Living Room
Fireplace No
Appliance Built-In Oven(s), Dishwasher, Disposal, ENERGY STAR Qualified Appliances, Gas Cooktop, Microwave, Double Oven, RNGHD, Stainless Steel Appliance(s), Water Heater
Exterior
Exterior Feature Rain Gutters
Garage Spaces 3.0
Fence Back Yard, Wrought Iron
Pool Heated, In Ground
Community Features Clubhouse, Cluster Mailbox, Controlled Access, Gated, Golf, Park, Picnic Area, Playground, Pool, Tennis Court(s), Trail(s)
Utilities Available Electricity Connected, High Speed Internet, Natural Gas Connected, Underground Utilities, Water Connected
Waterfront Description None
View None
Roof Type Composition
Porch Covered, Patio, Rear Porch
Total Parking Spaces 5
Private Pool Yes
Building
Lot Description Back Yard, Cul-De-Sac, Front Yard, Landscaped, Level, Near Golf Course, Pie Shaped Lot, Sprinkler - Automatic, Sprinklers In Rear, Sprinklers In Front, Trees-Heavy, Trees-Medium (20 Ft - 40 Ft)
Faces Southeast
Foundation Slab
Sewer Public Sewer
Water Public
Level or Stories Two
Structure Type Masonry – All Sides,Stone Veneer,Stucco
New Construction No
Schools
Elementary Schools Whitestone
Middle Schools Running Brushy
High Schools Leander High
School District Leander Isd
Others
HOA Fee Include See Remarks,Common Area Maintenance
Special Listing Condition Standard
Schools and Properties Nearby
Find out why customers are choosing LPT Realty to meet their real estate needs