

+1(512) 925-5309 pam@pamwachholzrealtor.com
LPT Realty
  • Home
  • Buy
    1. All Listings
    2. Featured Listings
    3. Calculator
  • Sell
    1. Sell My Home
    2. Home Valuation
    3. Sold Listings
  • Connect
    1. Contact Us
  • Market Snapshot
  • Blogs
  • Register
  • Sign In

2105 Stone River DR Austin, TX 78745

Coming Soon

UPDATED:

-
2105 Stone River DR Austin, TX 78745
Save
Share
Schedule a Tour
2105 Stone River DR, Austin, TX 78745
REQUEST A TOUR If you would like to see this home without being there in person, select the "Virtual Tour" option and your agent will contact you to discuss available opportunities.
In-PersonVirtual Tour
Pam Wachholz

Pam Wachholz

pam@pamwachholzrealtor.com +1(512) 925-5309
-
Est. payment | /mo

5 Beds

2 Baths

2,941 SqFt


Save Virtual Tour
-
Est. payment | /mo
Save Virtual Tour

5 Beds

2 Baths

2,941 SqFt

Open House

Sat Nov 07, 12:00pm - 3:00pm

Key Details

Property Type Single Family Home

Sub Type Single Family Residence

Listing Status Coming Soon

Purchase Type For Sale

Square Footage 2,941 sqft

Subdivision Shiloh Ph 01 Sec 01

MLS Listing ID 8503593

Bedrooms 5

Full Baths 2

HOA Y/N No

Year Built 1977

Annual Tax Amount $10,434

Tax Year 2026

Lot Size 0.251 Acres

Acres 0.251

Property Sub-Type Single Family Residence

Source actris

Property Description

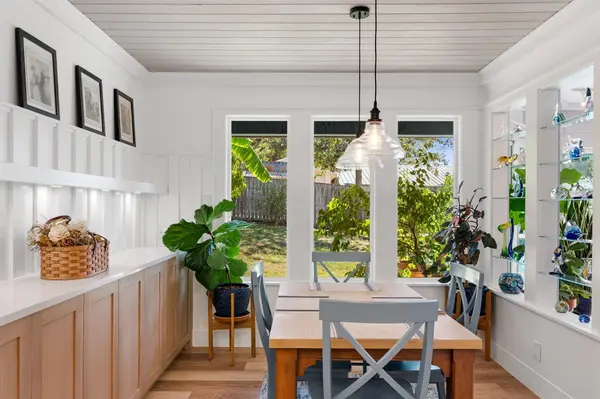
Welcome to 2105 Stone River Dr., a truly special South Austin home where craftsmanship, creativity, and comfortable living come together. Tucked onto a corner lot at a cul-de-sac with plenty of parking and a double gate into the backyard. The heart of the home is a stunning kitchen completely redesigned in May 2026 by Kingwood Fine Cabinetry and handcrafted in Fredericksburg, Texas. Quartz countertops, designer tile backsplash, new stainless steel appliances, glass-front cabinetry, under-cabinet lighting, full-extension drawers, custom spice storage, pull-out pantry shelving, and coffee bar make this a space designed for cooking and gathering. Step outside the kitchen to raised garden beds where fresh vegetables, herbs, and fruit can go straight from garden to table. The living room features a Spalted Maple ceiling with exposed beams, stone wood-burning fireplace, and custom beverage bar with under-counter refrigerators. The dining room includes a built-in illuminated buffet, while the terracotta-floored sunroom with three sliding glass doors overlooks the backyard, pool, and deck. Upstairs, flexible spaces offer wonderful possibilities for homeschooling, an art studio, study areas, hobbies, or a quiet retreat. The upstairs bedrooms feature custom platform beds and built-in wall wardrobes with drawers. Storage closet located upstairs. The primary suite offers a high ceiling, extensive built-in storage, walk-in closet, and sliding glass door opening directly to the private spa/hot tub with views of the pool. The two-car garage, with insulated doors and walls, provides an excellent year-round workspace for projects, hobbies, or additional storage. From its handcrafted cabinetry and custom millwork to its garden, pool, creative spaces, and inviting gathering areas, this is a home designed to live, learn, create, entertain, and enjoy life together.

Location

State TX

County Travis

Area 10S

Rooms

Main Level Bedrooms 4

Interior

Interior Features Built-in Features, Ceiling Fan(s), Beamed Ceilings, Quartz Counters, Crown Molding, Dry Bar, High Speed Internet, Multiple Living Areas, Pantry, Primary Bedroom on Main, Recessed Lighting, Storage, Study/Home Office, Walk-In Closet(s)

Heating Central, Fireplace(s)

Cooling Ceiling Fan(s), Central Air

Flooring Carpet, Laminate, Tile

Fireplaces Number 1

Fireplaces Type Family Room, Gas, Wood Burning

Fireplace Y

Appliance Dishwasher, Disposal, Gas Range, RNGHD, Stainless Steel Appliance(s)

Exterior

Exterior Feature Balcony, No Exterior Steps, Private Yard

Garage Spaces 2.0

Fence Back Yard, Privacy, Wood

Pool Gunite, In Ground

Community Features None

Utilities Available Electricity Connected, High Speed Internet, Natural Gas Connected, Sewer Connected, Water Connected

Waterfront Description None

View None

Roof Type Composition

Accessibility None

Porch Deck, Front Porch, Patio

Total Parking Spaces 4

Private Pool Yes

Building

Lot Description Corner Lot, Cul-De-Sac, Front Yard, Garden, Landscaped, Trees-Medium (20 Ft - 40 Ft)

Faces Northwest

Foundation Slab

Sewer Public Sewer

Water Public

Level or Stories One

Structure Type Frame,HardiPlank Type,Stone

New Construction No

Schools

Elementary Schools Cunningham

Middle Schools Covington

High Schools Crockett

School District Austin Isd

Others

Restrictions City Restrictions

Ownership Fee-Simple

Acceptable Financing Cash, Conventional, FHA, VA Loan

Tax Rate 2.05

Listing Terms Cash, Conventional, FHA, VA Loan

Virtual Tour https://properties.luxorphotographyatx.com/sites/elxgzxga/unbranded

Listed by Compass RE Texas, LLC • Barbara Siegwalt

Schools and Properties Nearby

Pam Wachholz

Find out why customers are choosing LPT Realty to meet their real estate needs

+1(512) 925-5309

pam@pamwachholzrealtor.com

Learn More About LPT Realty

Name

Email*

Phone*

Message

By checking this box, I agree by electronic signature to the Electronic Disclosure Consent Agreement; to receive recurring marketing communication from Pam Wachholz, including auto-dialed calls, texts, and artificial/prerecorded voice messages (message frequency varies; data rates may apply; reply "STOP" to opt-out of texts or "HELP" for assistance); and to the Terms of Service and Privacy Policy of this website. Consent not required to make a purchase. I understand that I can call to obtain direct assistance.

Thanks! I'll get back to you shortly.

Tour the Home

2105 Stone River DR

IDX information is provided exclusively for consumers’ personal, non-commercial use and that it may not be used for any purpose other than to identify prospective properties consumers may be interested in purchasing. Information deemed reliable but not guaranteed to be accurate. Listing information updated daily.

SITE MAP

  • Home
  • Buy
    1. All Listings
    2. Featured Listings
    3. Calculator
  • Sell
    1. Sell My Home
    2. Home Valuation
    3. Sold Listings
  • Connect
    1. Contact Us
  • Market Snapshot
  • Blogs
white Logo

LPT Realty

Pam Wachholz License ID: 641311

+1(512) 925-5309 pam@pamwachholzrealtor.com

Get My App

TREC - INFORMATION ABOUT BROKERAGE SERVICES

TREC CONSUMER PROTECTION NOTICE

Powered by Lofty Inc. Copyright 2026. All Rights Reserved.

Terms of Service & Privacy Policy | Cookie Policy | Cookie Preferences | Property Listings | Sitemap | Accessibility

Free Account Required

  • Instant access to listing photos & details
  • Save listings and searches
  • Access details for this property