





5 Beds
6 Baths
5,624 SqFt
5 Beds
6 Baths
5,624 SqFt
Open House
Sun Nov 08, 11:00am - 1:00pm
Key Details
Property Type Single Family Home
Sub Type Single Family Residence
Listing Status Active
Purchase Type For Rent
Square Footage 5,624 sqft
Subdivision Stoneledge 01
MLS Listing ID 2578197
Bedrooms 5
Full Baths 5
Half Baths 2
HOA Y/N No
Year Built 2020
Lot Size 0.867 Acres
Acres 0.867
Property Sub-Type Single Family Residence
Source actris
Property Description
Designed for indoor and outdoor living, the home features warm, modern interiors with wood ceilings, hardwood floors, exposed brick, oak cabinetry, and richly veined quartzite. The main level includes a beautifully appointed kitchen with Thermador appliances, generous living and entertaining spaces, a four seasons room, fully equipped bar, and primary suite with direct access to the pool and spa. The primary bath features an oversized shower overlooking a private courtyard, expansive walk-in closet, and private outdoor shower.
The lower level offers exceptional flexibility with three bedrooms, three full baths, a kitchenette, spacious living area, and two offices or flex rooms with built-ins. A separate garage apartment with a full bath, living area, and loft provides additional privacy for guests or extended stays. An elevator connects the home's levels.
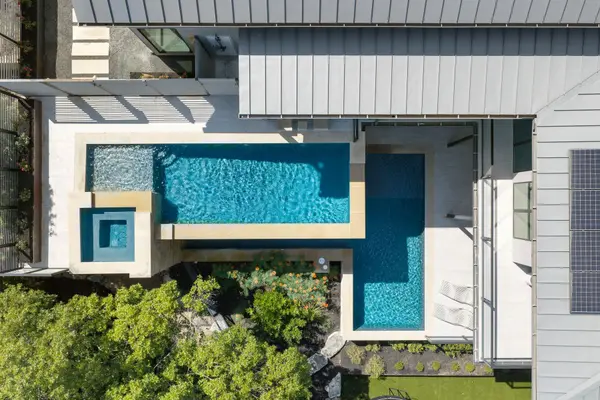
Outdoor living is extraordinary, with two levels of pool and spa, expansive covered entertaining areas, an outdoor shower, fully turfed lower lawn, and private sport court. The fenced property backs to protected green space, providing beautiful views and a sense of seclusion rarely found this close to downtown.
Additional features include a Tesla solar roof with two Powerwall battery storage units, rainwater collection, circular driveway, and ample parking. Zoned to Highland Park Elementary, Lamar Middle School, and McCallum High School. Discover an exceptional Austin lifestyle with the space, privacy, and amenities of a private estate.
Also listed for sale at $3,799,000.
Location
State TX
County Travis
Rooms
Main Level Bedrooms 1
Interior
Interior Features Bar, Ceiling-High, Ceiling-Vaulted, Quartz Counters, Eat-in Kitchen, Elevator, Interior Steps, Kitchen Island, Multiple Dining Areas, Multiple Living Areas, Open Floorplan, Pantry, Primary Bedroom on Main, Recessed Lighting, Soaking Tub, Sound System, Study/Home Office, Walk-In Closet(s), Wet Bar
Heating Central
Cooling Ceiling Fan(s), Electric
Flooring Wood
Fireplace No
Appliance Bar Fridge, Built-In Freezer, Built-In Oven(s), Built-In Refrigerator, Dishwasher, Disposal, Gas Cooktop, Ice Maker, Microwave, Double Oven, Washer/Dryer, Wine Refrigerator
Exterior
Exterior Feature Balcony, Basketball Court, Exterior Steps, Lighting, Private Yard, Sport Court, Tennis Court(s)
Garage Spaces 2.0
Fence Back Yard
Pool In Ground, Infinity, Outdoor Pool, Pool/Spa Combo
Community Features None
Utilities Available Electricity Connected, Sewer Connected, Water Connected
Waterfront Description None
View Hill Country
Roof Type Metal
Porch None
Total Parking Spaces 5
Private Pool Yes
Building
Lot Description Greenbelt, Irregular Lot, Public Maintained Road, Trees-Large (Over 40 Ft)
Faces Northwest
Foundation Slab
Sewer Public Sewer
Water Public
Level or Stories Two
Structure Type Cement Siding,Metal Siding,Wood Siding,Stucco
New Construction No
Schools
Elementary Schools Highland Park
Middle Schools Lamar (Austin Isd)
High Schools Mccallum
School District Austin Isd
Others
Pets Allowed Negotiable
Num of Pet 2
Pets Allowed Negotiable
Virtual Tour https://www.visionaryaustin.com
Schools and Properties Nearby
Find out why customers are choosing LPT Realty to meet their real estate needs