

+1(512) 925-5309 pam@pamwachholzrealtor.com
LPT Realty
  • Home
  • Buy
    1. All Listings
    2. Featured Listings
    3. Calculator
  • Sell
    1. Sell My Home
    2. Home Valuation
    3. Sold Listings
  • Connect
    1. Contact Us
  • Market Snapshot
  • Blogs
  • Register
  • Sign In

812 Ruby CT Jarrell, TX 76537

Open Sat 1PM-3PM

UPDATED:

$ 235,000
812 Ruby CT Jarrell, TX 76537
Save
Share
Schedule a Tour
812 Ruby CT, Jarrell, TX 76537
812 Ruby CT, Jarrell, TX 76537,Video Tour
812 Ruby CT, Jarrell, TX 76537
REQUEST A TOUR If you would like to see this home without being there in person, select the "Virtual Tour" option and your agent will contact you to discuss available opportunities.
In-PersonVirtual Tour
Pam Wachholz

Pam Wachholz

pam@pamwachholzrealtor.com +1(512) 925-5309
$ 235,000
Est. payment | /mo

3 Beds

2 Baths

1,296 SqFt


Save Virtual Tour
$ 235,000
Est. payment | /mo
Save Virtual Tour

3 Beds

2 Baths

1,296 SqFt

Open House

Sat Nov 07, 1:00pm - 3:00pm

Key Details

Property Type Single Family Home

Sub Type Single Family Residence

Listing Status Active

Purchase Type For Sale

Square Footage 1,296 sqft

Price per Sqft $181

Subdivision Sonterra West Sec 8A Ph 01

MLS Listing ID 1116327

Bedrooms 3

Full Baths 2

HOA Fees $240/ann

HOA Y/N Yes

Year Built 2007

Annual Tax Amount $4,939

Tax Year 2026

Lot Size 4,983 Sqft

Acres 0.1144

Property Sub-Type Single Family Residence

Source actris

Property Description

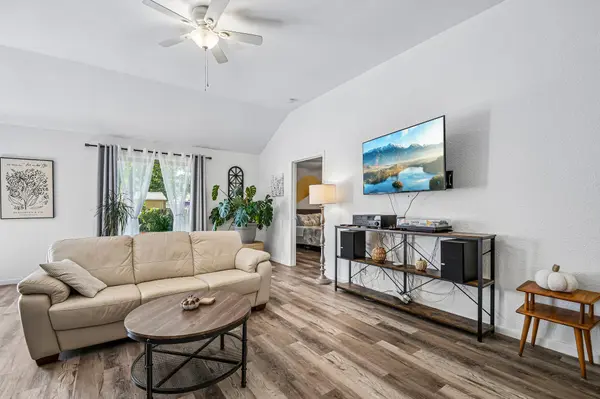
ENERGY-EFFICIENT UPGRADES | QUIET CUL-DE-SAC | UPDATED INTERIOR | SHADED BACKYARD RETREAT | Thoughtfully updated and tucked away on a quiet cul-de-sac in Sonterra West, 812 Ruby Ct combines energy-conscious improvements with comfortable, low-maintenance living. Major upgrades include five energy-efficient windows replaced in 2024 with a lifetime transferable warranty, a 2022 Carrier HVAC system, a 2025 Rheem water heater, and GE ENERGY STAR appliances. Inside, an open, light-filled layout features rigid-core waterproof vinyl plank flooring throughout (2022–2023)—no carpet or tile! The kitchen offers butcher block countertops, stainless steel appliances, and a breakfast bar overlooking the living area. Additional updates include ceiling fans, keyless entry, and a picture window overlooking the backyard. Outside, mature trees provide beautiful natural shade, while the backyard deck creates the perfect space to relax or entertain. An attached garage with a built-in workbench adds functionality, and Sonterra West residents enjoy access to community pools and parks. With thoughtful upgrades inside and out, this home delivers comfort, convenience, and everyday practicality.

Location

State TX

County Williamson

Rooms

Main Level Bedrooms 3

Interior

Interior Features Ceiling Fan(s), Ceiling-High, Ceiling-Vaulted, Chandelier, No Interior Steps, Open Floorplan, Primary Bedroom on Main, Recessed Lighting, Two Primary Closets

Heating Central

Cooling Central Air

Flooring Vinyl

Fireplace No

Appliance Built-In Electric Oven, Dishwasher, Disposal, Electric Cooktop, Electric Range, Microwave, Electric Water Heater

Exterior

Exterior Feature Private Yard

Garage Spaces 2.0

Fence Wood

Pool None

Community Features Clubhouse, Dog Park, Fitness Center, Park, Planned Social Activities, Pool, Trail(s)

Utilities Available Electricity Connected, High Speed Internet, Sewer Connected, Water Connected

Waterfront Description None

View Neighborhood

Roof Type Composition,Shingle

Porch Deck, Patio

Total Parking Spaces 6

Private Pool No

Building

Lot Description Cul-De-Sac, Interior Lot

Faces East

Foundation Slab

Sewer Public Sewer

Water Public

Level or Stories One

Structure Type Brick Veneer,HardiPlank Type

New Construction No

Schools

Elementary Schools Jarrell

Middle Schools Jarrell

High Schools Jarrell

School District Jarrell Isd

Others

HOA Fee Include Common Area Maintenance

Special Listing Condition Standard

Virtual Tour https://www.zillow.com/view-imx/a32025f6-3977-4472-86e4-0b5c8f4166be?initialViewType=pano

Listed by Keller Williams Realty

Schools and Properties Nearby

Pam Wachholz

Find out why customers are choosing LPT Realty to meet their real estate needs

+1(512) 925-5309

pam@pamwachholzrealtor.com

Learn More About LPT Realty

Name

Email*

Phone*

Message

By checking this box, I agree by electronic signature to the Electronic Disclosure Consent Agreement; to receive recurring marketing communication from Pam Wachholz, including auto-dialed calls, texts, and artificial/prerecorded voice messages (message frequency varies; data rates may apply; reply "STOP" to opt-out of texts or "HELP" for assistance); and to the Terms of Service and Privacy Policy of this website. Consent not required to make a purchase. I understand that I can call to obtain direct assistance.

Thanks! I'll get back to you shortly.

Tour the Home

812 Ruby CT

IDX information is provided exclusively for consumers’ personal, non-commercial use and that it may not be used for any purpose other than to identify prospective properties consumers may be interested in purchasing. Information deemed reliable but not guaranteed to be accurate. Listing information updated daily.

SITE MAP

  • Home
  • Buy
    1. All Listings
    2. Featured Listings
    3. Calculator
  • Sell
    1. Sell My Home
    2. Home Valuation
    3. Sold Listings
  • Connect
    1. Contact Us
  • Market Snapshot
  • Blogs
white Logo

LPT Realty

Pam Wachholz License ID: 641311

+1(512) 925-5309 pam@pamwachholzrealtor.com

Get My App

TREC - INFORMATION ABOUT BROKERAGE SERVICES

TREC CONSUMER PROTECTION NOTICE

Powered by Lofty Inc. Copyright 2026. All Rights Reserved.

Terms of Service & Privacy Policy | Cookie Policy | Cookie Preferences | Property Listings | Sitemap | Accessibility