

+1(512) 925-5309 pam@pamwachholzrealtor.com
LPT Realty
  • Home
  • Buy
    1. All Listings
    2. Featured Listings
    3. Calculator
  • Sell
    1. Sell My Home
    2. Home Valuation
    3. Sold Listings
  • Connect
    1. Contact Us
  • Market Snapshot
  • Blogs
  • Register
  • Sign In

1312 Sleepytime TRL Pflugerville, TX 78660

Open Sat 11AM-1:30PM

UPDATED:

$ 290,000
1312 Sleepytime TRL Pflugerville, TX 78660
Save
Share
Schedule a Tour
1312 Sleepytime TRL, Pflugerville, TX 78660
REQUEST A TOUR If you would like to see this home without being there in person, select the "Virtual Tour" option and your agent will contact you to discuss available opportunities.
In-PersonVirtual Tour
Pam Wachholz

Pam Wachholz

pam@pamwachholzrealtor.com +1(512) 925-5309
$ 290,000
Est. payment | /mo

3 Beds

2.5 Baths

1,590 SqFt


Save Virtual Tour
$ 290,000
Est. payment | /mo
Save Virtual Tour

3 Beds

2.5 Baths

1,590 SqFt

Open House

Sat Nov 07, 11:00am - 1:30pm

Key Details

Property Type Single Family Home

Sub Type Single Family Residence

Listing Status Active

Purchase Type For Sale

Square Footage 1,590 sqft

Price per Sqft $182

Subdivision Gaston-Sheldon Sec 01

MLS Listing ID 4572107

Bedrooms 3

Full Baths 2

Half Baths 1

HOA Fees $90/qua

HOA Y/N Yes

Year Built 2002

Annual Tax Amount $6,445

Tax Year 2026

Lot Size 5,231 Sqft

Acres 0.1201

Property Sub-Type Single Family Residence

Source actris

Property Description

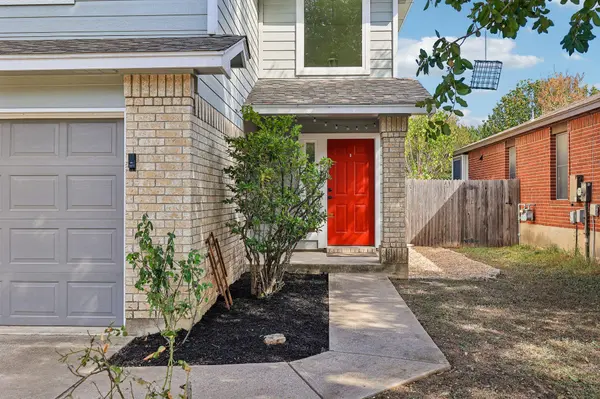
Freshly remodeled and move-in ready in Pflugerville's established Brookfield neighborhood! This two-story home was updated in 2026 with fresh neutral paint throughout, including trim and baseboards, and new luxury vinyl plank flooring across the entry and main living area. The kitchen is the showpiece: new white quartz countertops, a new undermount sink and faucet, freshly painted cabinetry, and stainless appliances, including a gas range. The big-ticket items are handled too, with new windows, a brand-new A/C system (2026), a 2018 roof and an Ecobee smart thermostat. A soaring two-story entry opens to a light-filled living room with a wall of windows, and the breakfast area's bay window overlooks the backyard. A half bath and laundry room are downstairs. Upstairs, three bedrooms are joined by a flexible bonus space, and the primary suite offers a vaulted ceiling, garden tub, separate shower, extra-long vanity with a sit-down makeup counter, and a walk-in closet. Out back, the fully fenced yard is shaded by mature trees, with plenty of room to play, garden or entertain. Residents enjoy a community pool, playgrounds and a neighborhood park, with easy access to SH-45, I-35 and SH-130 for commutes to Round Rock, North Austin and The Domain. A discounted interest rate may be available for qualified buyers purchasing this home through affiliated lender.

Location

State TX

County Travis

Interior

Interior Features Breakfast Bar, Ceiling Fan(s), Quartz Counters, Eat-in Kitchen, High Speed Internet, Pantry, Soaking Tub, Track Lighting, Walk-In Closet(s)

Heating Natural Gas

Cooling Ceiling Fan(s), Central Air

Flooring Tile, Vinyl

Fireplace No

Appliance Dishwasher, Gas Cooktop, Gas Range, Microwave, Oven, Range, Stainless Steel Appliance(s)

Exterior

Exterior Feature Private Yard

Garage Spaces 2.0

Fence Back Yard, Fenced, Wood

Pool None

Community Features Common Grounds, Park, Playground, Pool, Sidewalks, Trail(s)

Utilities Available Cable Available, Electricity Available, Natural Gas Available, Phone Available, Sewer Available, Water Available

Waterfront Description None

View Neighborhood

Roof Type Composition,Shingle

Porch Deck

Total Parking Spaces 2

Private Pool No

Building

Lot Description Back Yard, Front Yard

Faces North

Foundation Slab

Sewer MUD

Water MUD

Level or Stories Two

Structure Type Brick,Vertical Siding,Wood Siding

New Construction No

Schools

Elementary Schools Wieland

Middle Schools Dessau

High Schools John B Connally

School District Pflugerville Isd

Others

HOA Fee Include Common Area Maintenance

Special Listing Condition Standard

Virtual Tour https://www.propertypanorama.com/instaview-tour/aus/4572107

Listed by Orchard Brokerage

Schools and Properties Nearby

Pam Wachholz

Find out why customers are choosing LPT Realty to meet their real estate needs

+1(512) 925-5309

pam@pamwachholzrealtor.com

Learn More About LPT Realty

Name

Email*

Phone*

Message

By checking this box, I agree by electronic signature to the Electronic Disclosure Consent Agreement; to receive recurring marketing communication from Pam Wachholz, including auto-dialed calls, texts, and artificial/prerecorded voice messages (message frequency varies; data rates may apply; reply "STOP" to opt-out of texts or "HELP" for assistance); and to the Terms of Service and Privacy Policy of this website. Consent not required to make a purchase. I understand that I can call to obtain direct assistance.

Thanks! I'll get back to you shortly.

Tour the Home

1312 Sleepytime TRL

IDX information is provided exclusively for consumers’ personal, non-commercial use and that it may not be used for any purpose other than to identify prospective properties consumers may be interested in purchasing. Information deemed reliable but not guaranteed to be accurate. Listing information updated daily.

SITE MAP

  • Home
  • Buy
    1. All Listings
    2. Featured Listings
    3. Calculator
  • Sell
    1. Sell My Home
    2. Home Valuation
    3. Sold Listings
  • Connect
    1. Contact Us
  • Market Snapshot
  • Blogs
white Logo

LPT Realty

Pam Wachholz License ID: 641311

+1(512) 925-5309 pam@pamwachholzrealtor.com

Get My App

TREC - INFORMATION ABOUT BROKERAGE SERVICES

TREC CONSUMER PROTECTION NOTICE

Powered by Lofty Inc. Copyright 2026. All Rights Reserved.

Terms of Service & Privacy Policy | Cookie Policy | Cookie Preferences | Property Listings | Sitemap | Accessibility